TypeLight Industrial units · General Industrial units · Warehouse
AB12 Unit 6+8, Porthlethen Industrial Estate, Barclayhill Place, Aberdeen
TenureFor rent
Specification
- Building size
- Building size2,779sqft
- Property type
- Property typeLight Industrial units · General Industrial units · Warehouse
- Tenure
- TenureFor rent
Description
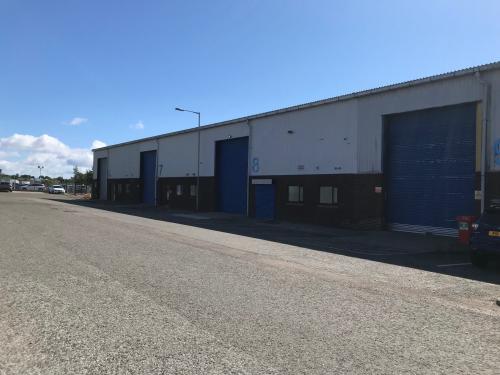
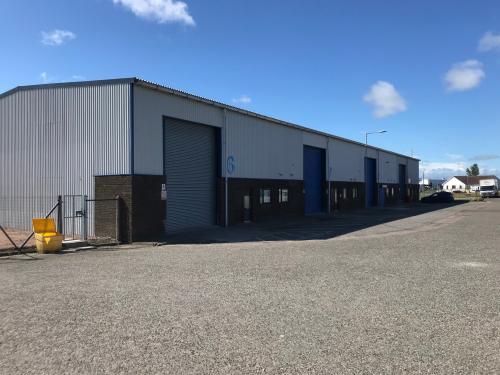
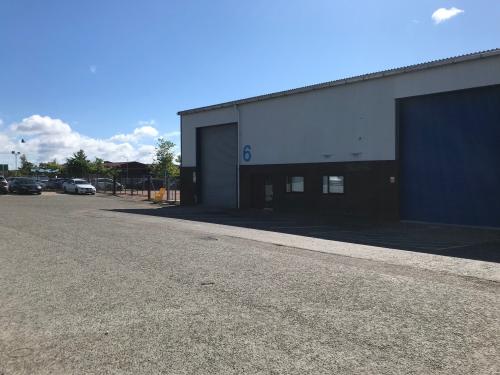
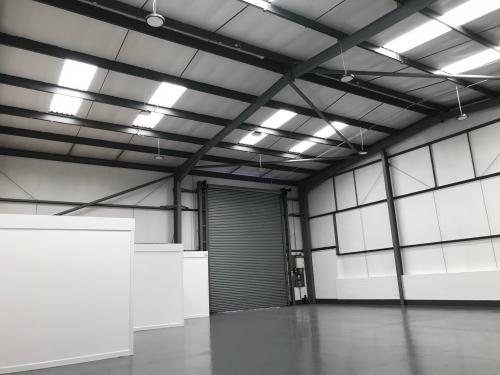
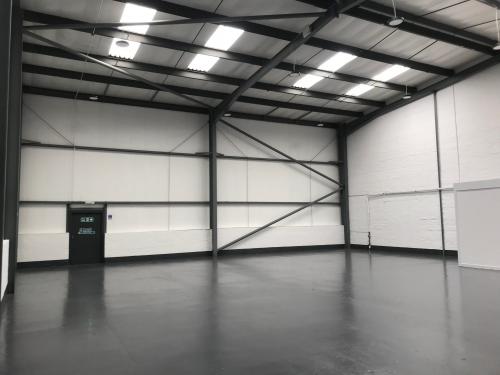
Portlethen Industrial Estate comprises nine modern industrial units arranged across two terraces with ancillary office accommodation and associated car parking. The subjects are steelportal frame construction with blockwork dado walls and profile metal cladding above. The roofs are pitched and similar clad incorporating translucent panels. Internally the workshop benefits from a painted concrete floor, LED lights, roller shutter doors and eaves height of approx. 6.4m. Unit 6 benefits from a secure yard area extending to approx. 2,136 sq ft (198 sq m).
Location
The Estate is a well-established, popular business location, situated approximately seven miles south to Aberdeen. Road transport links are excellent to both the north and south of Aberdeen via the A90 Aberdeen to Dundee trunk road which is positioned adjacent to the estate. Portlethen has its own train station with a regular service running to Aberdeen city centre.
Amenities
Road transport links to north and south of Aberdeen