TypeLight Industrial units · General Industrial units · Warehouse
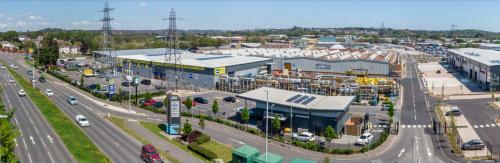
BH17 Unit A3, Fleets Corner Business Park, Poole
TenureFor rent
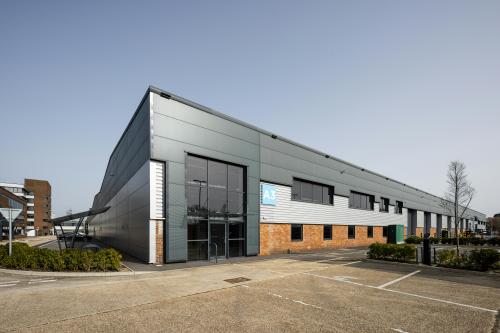
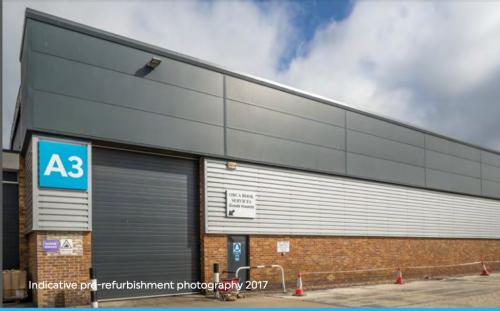
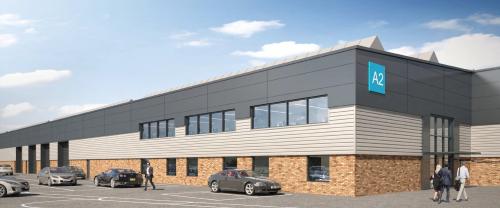
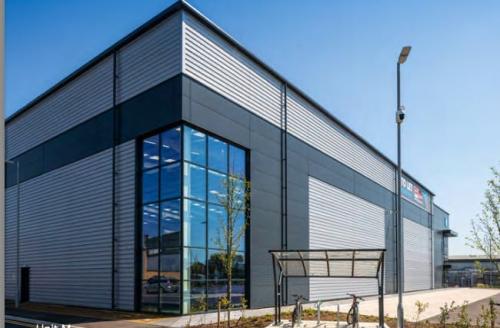
Specification
- Building size
- Building size63,644sqft
- Property type
- Property typeLight Industrial units · General Industrial units · Warehouse
- Tenure
- TenureFor rent
Description
Comprehensively Refurbished Warehouse/ Industrial Premises
Specifications
Factory / Warehouse
Internal Eaves Height 7.5/7.6m
Electric, ground floor, sectional up and over loading doors
3 phase electricity
Micro rib/profiled steel cladding, with double glazed windows at ground and 1st floor
Terms
Available to let by way of a new full repairing and insuring lease.
Planning
B1 business/light industry, B2 general industrial and B8 warehousing uses under the Town and Country Planning (Use Classes) Order 1987.
Estate Charge
An estate charge will be levied to cover common services including 24 hour manned security, lighting and landscaping.
Rateable Value
TBA
Legal Cots
Each party is to be responsible for their own legal costs incurred in the transaction
VAT
Terms are strictly exclusive of Value Added Tax.
Location
Strategically located prime commercial business park
Prominent site at the front of the Nuffield Industrial Estate
Profile to the A3049 dual carriageway
Mainline railway connections from Poole to London Waterloo, fastest journey times of just over 2 hours