TypeLight Industrial units · General Industrial units · Warehouse · Research & Development units / Laboratories
NN12 Phase 5, Silverstone Park, Buckingham Road, Towcester
TenureFor rent
Specification
- Building size
- Building size30,000 - 61,000sqft
- Property type
- Property typeLight Industrial units · General Industrial units · Warehouse · Research & Development units / Laboratories
- Tenure
- TenureFor rent
Description
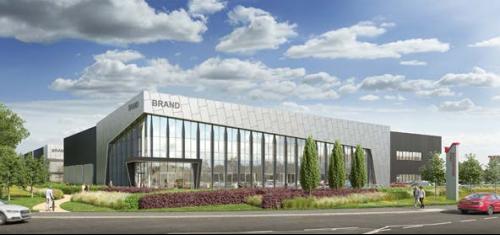
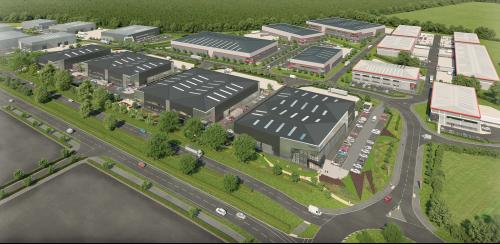
This next phase of development will include four large detached industrial units with a c
Seeking planning consent for further development at Silverstone Park for companies looking to join our growing community.
Silverstone Park provides an ideal base for high-tech, R&D, engineering and industrial businesses looking to benefit from a central location.
Specifications
Fully serviced - access to enhanced power capacity (subject to negotiation)
Suitable for use classes E(g)(ii) (R&D), E(g)(iii) (light industrial), B2 (general industrial) and B8 (storage or distribution)
Targeting EPC AAA Rating
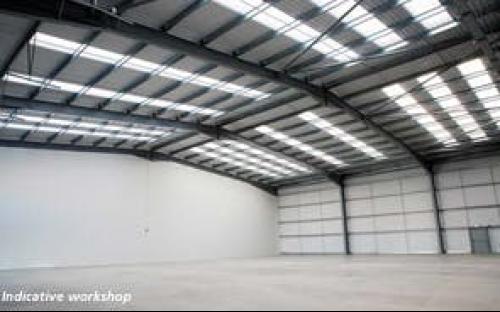
10 m clear height to underside of haunch
5 m high roller shutter door
Smart reception area with toilets and stairs leading to first floor
Minimum 34.5m yard depth
Targeting BREEAM excellent
Allocated parking
Location
The site is in a prime position, adjacent to the Silverstone Park Innovation Centre, and close to the main entrance to the world famous Silverstone GP Circuit.
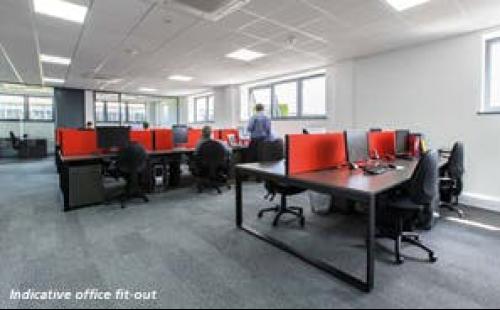
The land is fully serviced and is suitable for hybrid style industrial units, with smart offices, nursery, gym and café. Units will provide a smart front entrance leading to flexible space for offices, training rooms and display, as well as loading doors providing access to double-height accommodation for workshop and storage.
Amenities
Available Q4 2023