TypeOffice
KT6 Platinum House, St Marks Hill, Surbiton
TenureFor rent
Specification
- Building size
- Building size3,612 - 31,020sqft
- Property type
- Property typeOffice
- Tenure
- TenureFor rent
Description
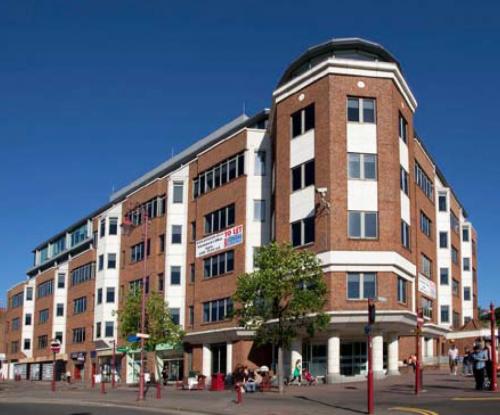
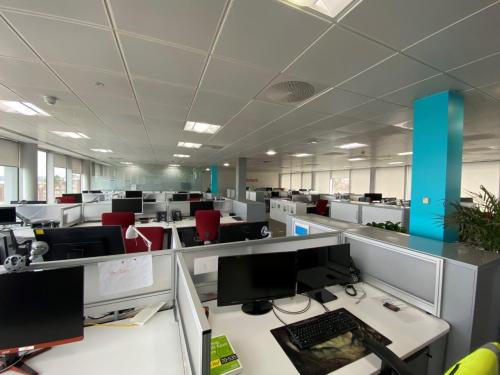
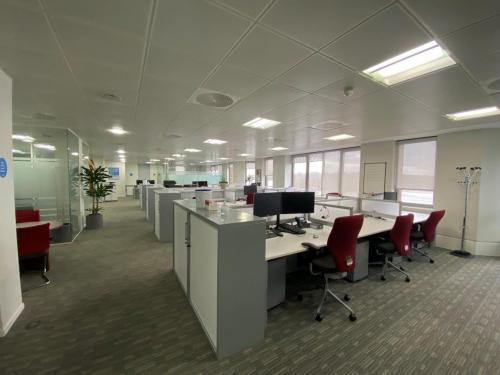
Platinum House comprises a six storey headquarters office building located in the town centre of Surbiton, having been comprehensively refurbished approximately 6 years ago. The offices are approached by an impressive reception area with 3 ten person passenger lifts. All floors have been fitted out to a very high standard and offer both open plan space and partitioned meeting rooms.
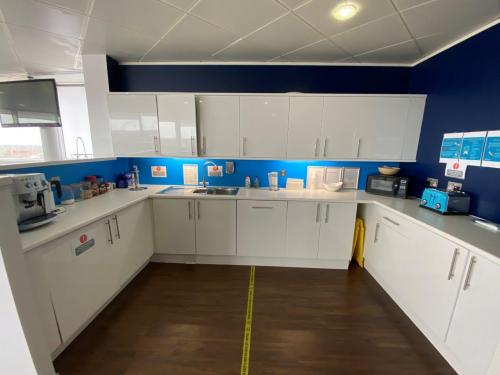
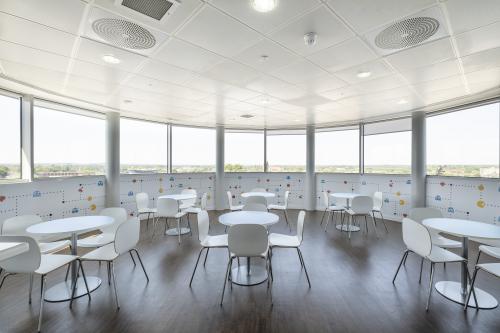
There are server rooms and in the centre of each floor plate is an impressive fitted kitchen/breakout area which enjoy 180 degree panoramic views towards Hampton Court.
The floors benefit from excellent natural light and impressive views over the roof tops of Surbiton. The floors are currently fully furnished with high quality desks, chairs and meeting tables as well as being fully cabled so can provide a plug and play solution if required.
There are dedicated male, female and disabled toilets as well as a shower room on each floor.
Good secure parking provision and cycle racks are available in the car park beneath the building.
Daikin VRV III air conditioning system
150 mm raised access floors
Suspended ceiling
Recessed LED lighting
Cat 6 cabling
Fully carpeted
Kitchen/break out area
Further fully fitted kitchen
Male, female and disabled toilets
Shower room
Double glazed windows
Fully glazed boardrooms
3 x 10 person passenger lifts
49 on site parking spaces
Good cycle racks
Location
The property is situated in the heart of Surbiton Town Centre at the junction of Victoria Road, St Markkks Hill and Claremont Road. The building benefits from excellent rail communications, sitting immediately adjacent to Surbiton main line station, which offers one of the best services in the South East with more than 4 trains an hour into London Waterloo (approximate journey time 18 minutes). There is an excellent range of banking and shopping facilities in the town with Waitrose and Sainsburys both within a 3 minute walk. The A3 Kingston by pass is within two miles of the building, offering a direct route to Central London and Junction 10 of the M25 motorway.
Amenities
Daikin VRV III air conditioning system
150 mm raised access floors
Suspended ceiling
Recessed LED lighting
Cat 6 cabling
Fully carpeted
Kitchen/break out area
Further fully fitted kitchen
Male, female and disabled toilets
Shower room
Double glazed windows
Fully glazed boardrooms
3 x 10 person passenger lifts
38 on site parking spaces
Good cycle racks