TypeIndustrial Design & Build · Warehouse
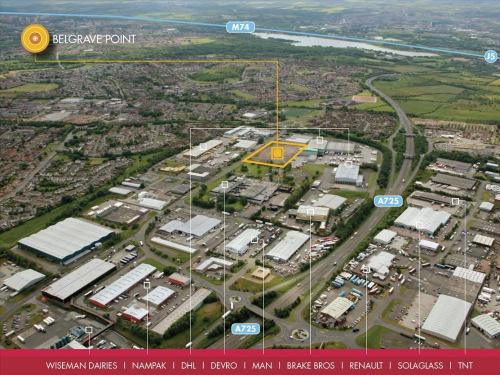
ML4 Belgrave Point, Belgrave Street, Bellshill
TenureFor rent
Specification
- Building size
- Building size21,000 - 100,000sqft
- Property type
- Property typeIndustrial Design & Build · Warehouse
- Tenure
- TenureFor rent
Description
NEW HIGH QUALITY INDUSTRIAL/WAREHOUSE/DISTRIBUTION UNITS UP TO 100,000 SQ FT (9,290 SQ M)
NEW HIGH QUALITY INDUSTRIAL/WAREHOUSE/DISTRIBUTION UNITS UP TO 100,000 SQ FT (9,290 SQ M)
Belgrave Point offers bespoke Design & Build opportunities where J Smart & Co (Contractors) Plc will work with companies to provide tailor made industrial, warehousing and distribution facilities to meet their specific requirements. The buildings will be of high quality construction and will incorporate the latest environmental features. Typical specification includes:- Steel portal frame construction- Min 6m eaves- Min 30 Kn/m2 floor loading- Ground and dock level access- 3 phase power, gas, water and telecoms- Offices & staff welfare facilities- Dedicated parking- Secure yards- Landscaped environment.
Location
Bellshill is located 10 miles east of Glasgow City Centre and 38 miles west of Edinburgh. This prime industrial location, which lies immediately adjacent to a 4 way junction onto the A725 provides fast and easy access to the national motorway network. Belgrave Point occupies a strategic location fronting Belgrave Street within the popular and well established Bellshill Industrial Estate which lies approximately 2 miles from the M8 and 1.5 miles from junction 5 of the M74. The surrounding area is primarily industrial in nature with nearby occupiers including DHL, Brake Bros., Drampak, Robert Wiseman Dairies, TNT, Ceva Logistics and Devro. Wm Morrisons Scottish Distribution Centre is also located in close proximity to the site, again providing testament to this strategic location.
Amenities
Planning granted for prime new build warehouse unit - available Autumn 2023!
Strategic location with fast and easy access to M8 and M74 motorways via the A725
11m to underside of haunch, 13.5m to apex
4 dock level and 2 level access doors
50kn/m2 floor loading capacity
6 EV Charging points in car park
44 car parking spaces plus 3 accessible spaces
Secure floodlit concrete yard, 50m x 59m