TypeWarehouse
ML1 Orchard Park, Eurocentral, Holytown
TenureFor rent
Specification
- Building size
- Building size42,500 - 225,000sqft
- Property type
- Property typeWarehouse
- Tenure
- TenureFor rent
Description
The subjects comprise a 40 acre development site with scope to construct up to 225,000 sq.ft of new industrial/logistics accommodation.
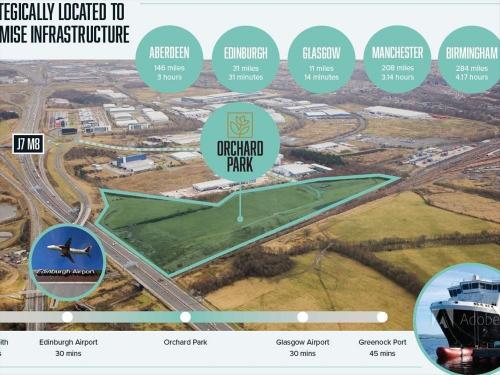
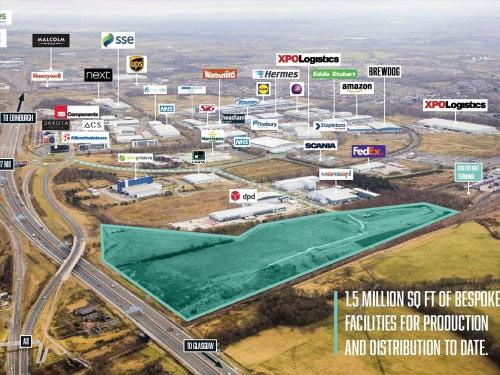
EPC RatingEPC target "A".DescriptionBuildings can be offered in units from 42,500 sq.ft up to 225,000 sq.ft.Specific design to suit units can be catered for also.LocationEurocentral is the premier distribution hub for central Scotland located 11 miles to the east of Glasgow and 31 miles west of Edinburgh.It has a dedicated interchange (Junction 7) of the M8 motorway, the main central motorway linking east to west and lies 4 miles east of the Baillieston Interchange, linking the M8, M74(M6) and M73 motorways.Eurocentral is also 4 miles from the Raith Interchange (J5 M74) via the A725 providing unrivalled connectivity to the M6 and the South.Glasgow and Edinburgh International Airports are within 30 minutes of the development with Prestwick air freight terminal within an hour's drive.Eurocentral is a well-established logistic hub with on-site rail freight terminal operated by DB Schenker.Occupiers within the estate include DHL, XPO Logistics, Sheffield Insulation Group, Amazon, News International, Wincanton and Scottish and Southern Energy, DPD and NHS.Lidl have recently completed the construction of a new 625,000 sq ft Scottish distribution centre.PlanningPlanning permission (PPIP) is in place for business/employment uses, Classes 4, 5 and 6. Roads access from Eurocentral has already been extended into the site and public utilities and drainage connections are agreed.'Build to Suit' proposals for industrial and logistics occupiers can be prepared and costed, bespoke to specific requirements. Delivery on a turn-key basis can be achieved in approximately 12-15months from commitment to the location. Occupier requirements and fitting-out works can be built into the construction period.The overall site will have common access roads, services infrastructure and an approach to signage and security. These, in addition to a landscaped 'parkland' setting, will be maintained under a service charge arrangement by the Landlord.Key FeaturesMinimum 10m clear internal eaves heightDock level loading doors and At-grade level access doors45m deep secure external concrete service yardPerimeter security fencing to yard areas and 24/7 access12% rooflights to warehouse area50 k/Nm2 floor load (FM2)Minimum 5% office / welfare space at first floorGenerous dedicated car parking including EVC spacesSecurity provision including CCTVBREEAM 'very good' ratingTenureThe subjects are available on new full repairing and insuring leases, further terms on request.Legal CostsEach party to bear their own legal costs.