TypeLight Industrial units · General Industrial units · Warehouse
EH53 Unit 1, Oakbank Park Road, Livingston
TenureFor rent
Specification
- Building size
- Building size32,222sqft
- Property type
- Property typeLight Industrial units · General Industrial units · Warehouse
- Tenure
- TenureFor rent
Description
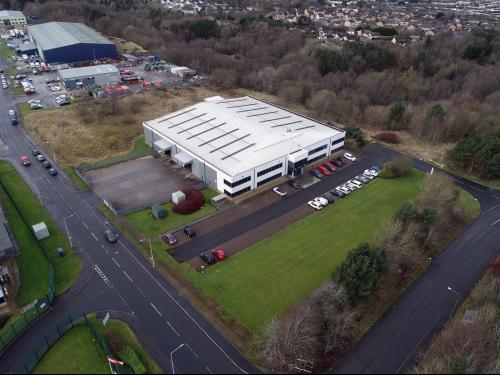
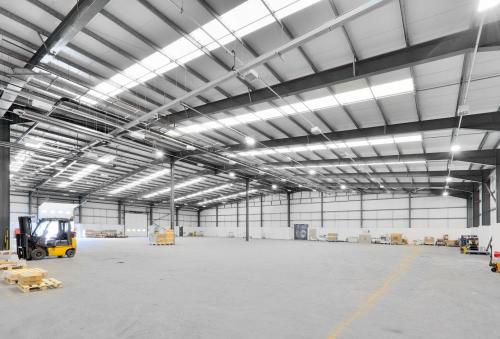
Built in 2000, the subject property comprises a modern, high specification, detached industrial unit with an extensive adjoining fenced and gated yard, car parking and HGV / loading facilities. It is of steel portal frame construction with concrete block dado walls. Externally the walls and roof are covered with insulated cladding, with the roof incorporating inset translucent panels providing a good level of natural daylight, with a minimum eaves height of 6m rising to 8m.
Internally, the accommodation includes two storey office accommodation to the front of the building with a reception area and separate male and female WC's. To the back of the unit is a rear extension constructed in two interconnecting sections. Externally, to the front elevation is a dedicated car park and landscaping, whilst the loading bay / yard area is situated to the side and benefits from two large electric shutter doors.