TypeSemi Detached House
BN3 16 Osborne Villas, Hove
TenureFor sale
Specification
- Building size
- Building size160sqft
- Property type
- Property typeSemi Detached House
- Tenure
- TenureFor sale
Description
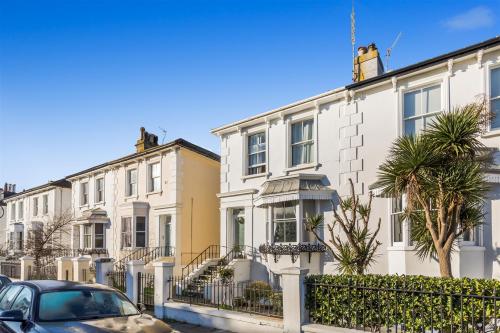
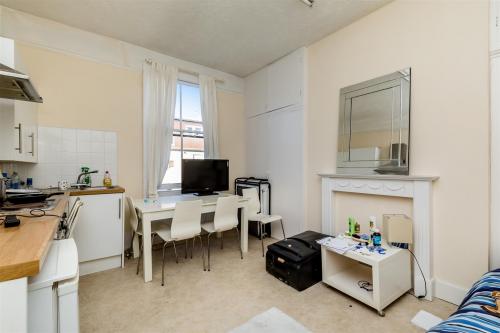
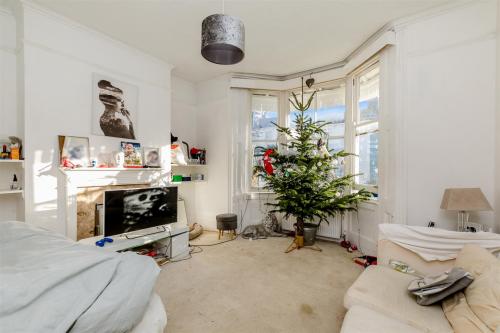
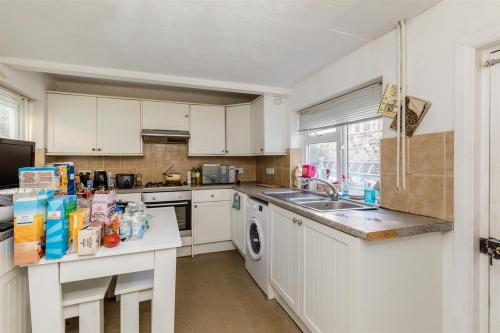
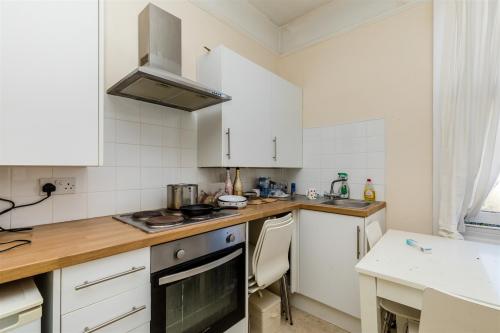
Freehold semi-detached period villa spanning 3 floors - planning permission granted in 2021 to rear extension - for sale with vacant possession. This substantial semi-detached bay fronted Victorian freehold property set over 3 floors comprising to the ground floor, living room with bay window, dining room/bedroom, separate WC and rear bathroom. The internal staircase leads down to the lower ground floor with bathroom to the front, 2 double bedrooms and rear kitchen with access out to the paved courtyard garden. On the first floor is a bathroom to the rear, with a further double bedroom and kitchen. Plans have been prepared to show change of layout to provide a 4/5 bedroom house with 3 reception room
Location
Freehold semi-detached period villa spanning 3 floors - planning permission granted in 2021 to rear extension - for sale with vacant possession. The property is located on the West side of Osborne Villas with Church Road and local amenities and restaurants to the North. The property is within walking distance of Hove Lawns and seafront. Hove mainline railway station is minutes away, with commuter links to London & Gatwick.
Amenities
Freehold
Semi-detached
3 storey
Private garden
4 Bedrooms
Vacant possession
Planning permission for rear extension