TypeDetached House
LN1 Waves Farm & Wyves Farm, Saxilby Road, Lincoln
TenureFor sale
Specification
- Property type
- Property typeDetached House
- Tenure
- TenureFor sale
Description
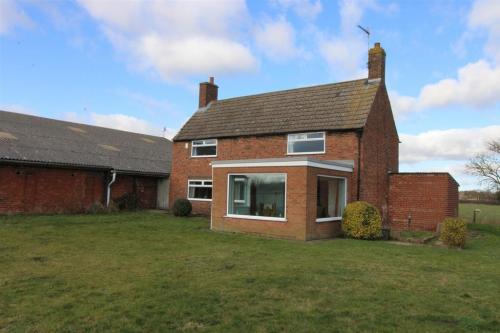
Waves Farmhouse
A red brick farmhouse that is in need of modernisation, approximately 172 sq. metres (1,850 sq. feet), with great potential subject to any required consents. Established gardens to front side and rear.
Garden Room
with door and sliding patio door to front and windows to rear, leading to:
Store Room
with brick surrounds.
Utility Room
with radiator and boiler
Dining Kitchen
with base units, work surfaces, sink, electric hob and oven.
Pantry
with storage shelves and window to front.
Shower Room
entrance from passageway with window to front, shower cubicle, wc, hand wash basin and radiator.
Living Room
with electric fire and timber ceiling beams.
Sun Room
with radiator and windows to three sides
Dining Room
with window to rear, fireplace with brick surround and timber ceiling beams.
Rear Entrance Porch
with door and windows to rear, leading to Rear Hall and First Floor Stairway
First Floor Landing
leading to:
Bedroom 1
with radiator and window to rear.
Bedroom 2
with radiator, window to rear and separate storage cupboard.
Bedroom 3
with radiator and window to front
Wyves Farm Bungalow
A red brick bungalow with attached garage, approximately 96 sq. metres (1,040 sq. feet). Established gardens to the front, side and rear.
Entrance Porch
with window to front, leading to:-
Hallway
with radiator and doors to:
Living Room
with radiators and window to front.
Bedroom 1
with radiator, storage cupboards and window to front.
Bedroom 2
with radiator, storage cupboards and window to rear.
Dining Kitchen
fitted with an extensive range of base and wall units, work surfaces, sink, electric hob, extraction fan and double oven. With radiator, two windows to the rear, one window to the side and a door to:
Rear Entrance Porch
with double glazed PVC door and window frames leading into rear garden.
THE FARM BUILDINGS
1. Waves Farmhouse - see floorplan and description on
page 10.
2. Approximately 80ft x 40ft, steel frame, concrete floor,
with corrugated fibre cement roof sheets, roof lights,
on steel purlins. Brick walling to sides and in part to
rear. Clad in corrugated fibre cement sheeting to front
and rear. Two points of vehicular access to front with
five internal brick-built stables. Three points of internal
access (one of which vehicular) into Building 3.
3. Two buildings, approximately 100ft x 60ft in total,
encompassing a separate 17ft x 60ft extension on the
northern side. The extension and adjacent building have
a concrete floor and steel frame with corrugated fibre
cement roof sheets, with the extension also having roof
lights. Brick walling to the front, sides and rear. Clad in
corrugated fibre cement sheeting to front. The building
has vehicular access to front, with the extension having
external double doors to front.
The second building is steel frame with corrugated fibre
cement roof sheets with block walling to front and side
and corrugated fibre cement cladding to front. This
building has vehicular access to the front with two
internal workshops and a store room.
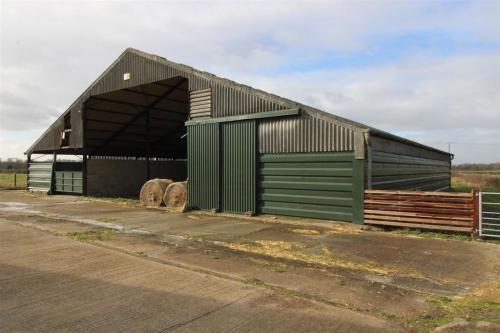
4. Approximately 75ft x 75ft, steel frame with corrugated
fibre cement roof sheets, on steel purlins. Two bays
either side of an open central barn. The southernmost
bay has vehicular access to the front and steel grain
thrust walling in part, with concrete floor and block
walling to the sides and rear. The northern bay has
vehicular access to the front (by way of sliding double
doors) together with steel grain thrust walling in part,
concrete floor and steel grain thrust walling to sides and
rear. The remainder of the front and rear are clad with
corrugated fibre cement sheeting.
5. A 3 bay open fronted timber pole barn, approximately
30ft x 25ft, with corrugated fibre cement roof sheets,
sitting on timber purlins. Clad in corrugated fibre
cement sheeting to rear. A separate timber pole barn,
approximately 15ft x 32ft, sits alongside with corrugated
fibre cement roof sheets, on timber purlins. Clad in
corrugated fibre cement sheeting to sides and rear.
6. Wyves Farm bungalow - see floorplan and description
on page 11.
7. Two separate buildings, being approximately 45ft x 120ft
in total.
The larger building is approximately 45ft x 90ft, steel
frame with corrugated fibre cement roof sheets. Block
walling to part of front, sides, and rear, clad in Yorkshire
boarding. Access is via the four sheeted metal gates in
the front of the building.
The smaller building is approximately 45ft x 30ft, steel
frame with corrugated fibre cement roof sheets and roof
lights. Block walling to part of front, sides, and rear, clad
in Yorkshire boarding. The front of the building has an
opening to the left allowing vehicular access
Important Information
Method of Sale
The freehold property is offered for sale by private treaty with vacant possession on completion.
Services
Private drainage system, mains electricity, mains water, oil fired central heating. Please note, Lot 1 mains water
supply is sub-metered from Lot 2. If sold separately the existing easement will continue and the purchaser of Lot 2
will pay the purchaser of Lot 1 for all water consumed.
Wayleaves, Easements and Rights of Way
The property is being sold subject to and with the benefit of all rights including; rights of way, whether public or private, light, support, drainage, water and electricity supplies and other rights and obligations, easements and quasi-easements and restrictive covenants and all existing and proposed wayleaves for masts, pylons, stays, cables, drains, water and gas and other pipes whether referred to in these particulars or not. A public bridleway runs through the land and is shown by a dashed purple line on the plan included in these particulars on page 8. The freehold of the access road leading to the Pyewipe Inn will be included in Lot 1 if sold separately, subject to a right of access for Lots 2 and 3.
Telecommunications Mast
A telecoms mast is situated in the south eastern corner of National Grid field number 7347 (on page 8). The telecoms mast is owned by Hutchinson 3G UK Limited and EE Limited, who currently pay the vendor a rent of £6,365.61 per annum. The agreement commenced on the 5th February 2004 and ends on the 31st December 2023.
Gas Pipe & Gas Valve Pit
A gas valve pit is situated in National Grid Field number 3679 and a mains gas pipe crosses National Grid field numbers 1394 and 3679 (on page 8). Further information is available from the vendorrrs agent upon request.
Basic Payment
The land is registered for the Basic Payment Scheme and the entitlements to the Basic Payment are included in the sale. The vendor will be submitting a claim for the current scheme year and shall retain payment for this scheme year in its entirety. The vendor will use reasonable endeavours to transfer the entitlements to the purchaser as soon after completion as the transfer rules allow.
Environmental Schemes
The land has not been entered into any environmental land management schemes.
Designations
The land is in a Nitrate Vulnerable Zone (NVZ)
Holdover
Holdover may be required dependent upon the completion date.
Overage
The property is sold subject to an overage on future non-agricultural development. The overage will not apply to any planning permissions granted or development or use in connection with agriculture, forestry and private equine activities. It will apply to any additional residential development and any equine business use. The grant of planning consent will be the trigger event for overage. The overage will be effective for 40 years from the date of completion of the sale. The amount payable will be 30% of the increase in value resulting from that consent.
Early Entry
Early entry may be permitted on to arable fields that have been harvested at the purchaserrrs own risk following exchange of contracts.
Sporting, Timber and Mineral Rights
All sporting timber and mineral rights are included in the freehold sale, in so far as they are owned.
Local Authority
Lincolnshire County Council (County council) www.lincolnshire.gov.uk
City of Lincoln Council (District council) www.lincoln.gov.uk
VAT
Any guide price quoted or discussed is exclusive of VAT. In the event that a sale of the property, or any part of it, or any right attached to it, becomes a chargeable supply for the purposes of VAT, such tax will be payable in addition.
Health and Safety
Given the potential hazards of a working farm we ask you to be as vigilant as possible when making your inspection for your own personal safety, particularly around farm buildings and machinery.
Solicitors
Wilkin Chapman LLP, The Maltings, 11-15 Brayford Wharf East, Lincoln, Lincolnshire LN5 7AY
Viewings
Strictly by confirmed appointment with the vendorN5s agent, Shouler & Son of Melton Mowbray. To arrange a viewing please telephone either Harry Baines on 01664 502953 or Tim Harris on 01664 502952
Location
Location
Waves Farm and Wyves Farm are situated approximately 2 miles to the west of the cathedral city of Lincoln (postcode LN1 2BG). Access to the farm is directly off the A57.
Amenities
Waves Farm and Wyves Farm
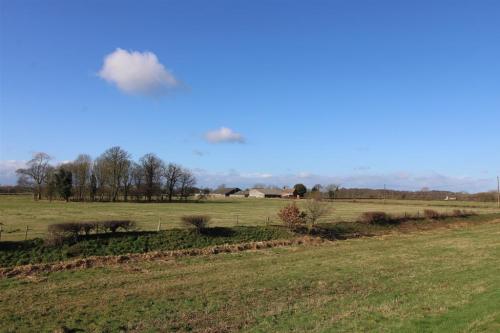
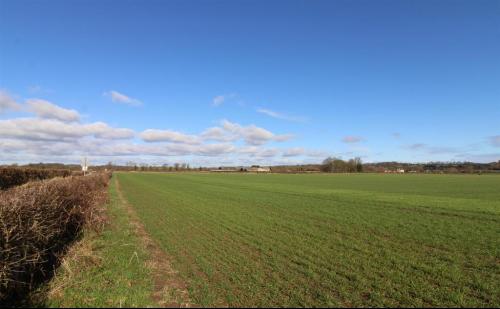
The land extends to approximately 168.25 acres (68.09 hectares) in total.
Lot 1 - Wyves Farm - dwelling, two farm buildings and approximately 64 acres (26 hectares) of arable and pasture land and access road.
Lot 2 - Waves Farm - dwelling, agricultural buildings and approximately 56 acres (23 hectares) of arable and pasture land
Lot 3 - Approximately 48 acres (19 hectares) of arable and pasture land, including telecommunications mast
Two residential properties