TypeWarehouse
GU51 Unit 1, Logistics Park, Rye Close, Ancells Business Park, Fleet
TenureFor rent
Specification
- Building size
- Building size50,720 - 63,850sqft
- Property type
- Property typeWarehouse
- Tenure
- TenureFor rent
Description
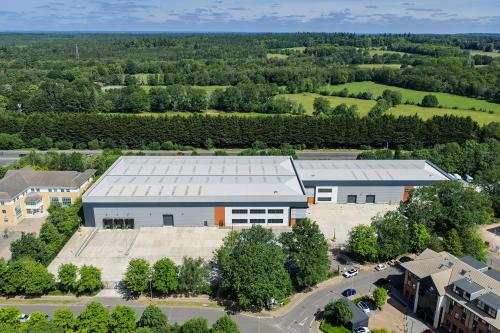
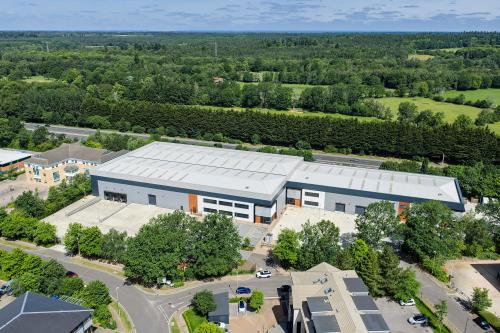
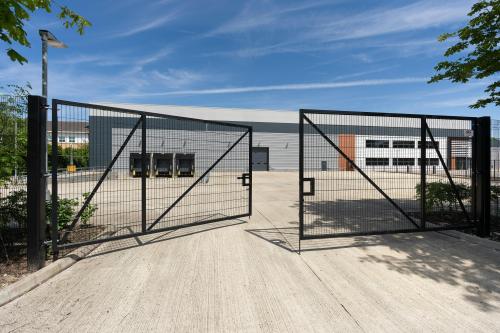
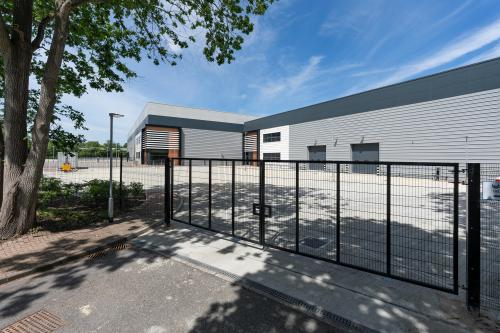
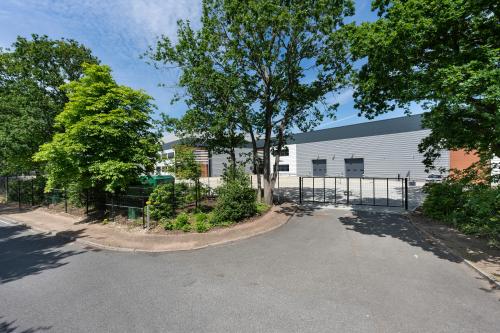
Rye Logistics Park is a development of three brand new high quality warehouse/distribution/production units. Unit 1 is the largest being 50,752 sq ft and is designed as a single HQ building. The unit will have its own secure yard/loading area with a length of 40m, in addition there will be a separate office/visitors parking zone. The adjoining unit ( Unit 2) is 13,108 sq ft and this can be interlinked with Unit 1 to provide a combined total of 63,861 sq ft. Each unit will have crisp modern elevations incorporating copper accents, projecting feature porticos with louvered curtain walling. Internally, the warehouse/production areas are designed with generous volumes offering flexibility for varying racking options. The open plan air conditioned offices at 1st floor level allows flexibility for individual occupiers layouts. Externally there will be generous landscaping surrounding the site with break out spaces and cycle parking facilities for sustainable commuting. Very high quality air-conditioned offices are provided on the first floor of each building. The buildings have been designed to allow for additional offices to be built including within the ground floor undercroft area.
Location
Rye Logistics Park is situated adjacent to and visible from the M3 motorway with J4a only 2 miles away.
The development is within the popular Ancells Business Park which is only a few minutes drive from Fleet town centre.1
Amenities
Adjacent to M3 motorway
High quality design
1st Floor offices with VRF comfort cooling and raised floors
Flexible planning uses including Class E (light & general industrial), B2 & B8 (warehouse/production)
Dedicated yard/loading areas
61 car parking spaces with 8 electric charging points