TypeWelfare Development Land · Day Centres · Schools & Training
E17 Nursery Unit Skyline, First Avenue, Walthamstow, London
TenureFor rent
Specification
- Building size
- Building size4,950sqft
- Land size
- Land size2,500sqft
- Property type
- Property typeWelfare Development Land · Day Centres · Schools & Training
- Tenure
- TenureFor rent
Description
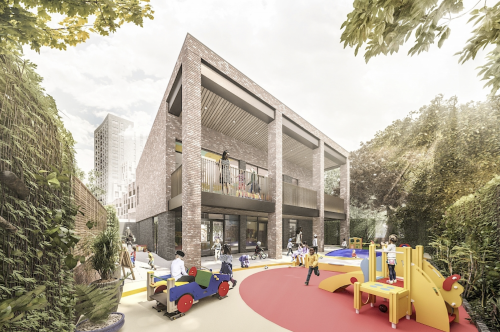
There will be approximately 500 m2 of space over 2 floors, which includes covered terraces, plus an additional 273 m2 of dedicated secure external play area. In addition, the landscape design creates a new communal garden for residents, a new garden square adjacent to the nursery and shared communal play space at its entrance. The building has been designed to accommodate Early Years Foundation Stage Statutory (EYFS) space requirements for nursery provision and will be delivered as shell and core with capped off services to property. The new premises will be shell and core with internal wall structure, lift and stairwell fitted by the developer and is estimated for completion in June 2023. The tenant will be responsible for completion of fit out works in line with EYFS Guidance and nursery design best practise as well as Ofsted registration requirements in order to begin operating childcare provision from the premises.
Location
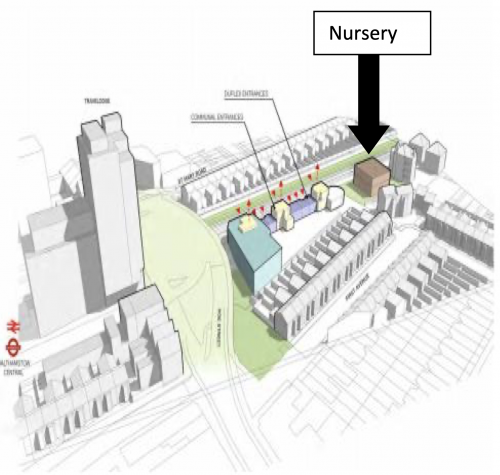
The nursery premises is located at the eastern edge of site with pedestrian access for pick-up and drop-off close to the First Avenue site entrance. There are excellent transport connections close to Juniper House served by local bus routes and Walthamstow Tube Station.