TypeWarehouse · Storage · Light Industrial units
NN3 3, Round Spinney Industrial Estate, South Portway Close, Round Spinney, Northampton
TenureFor rent
Specification
- Building size
- Building size18,496sqft
- Property type
- Property typeWarehouse · Storage · Light Industrial units
- Tenure
- TenureFor rent
Description
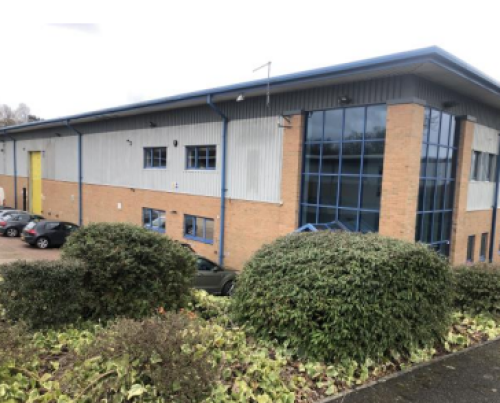
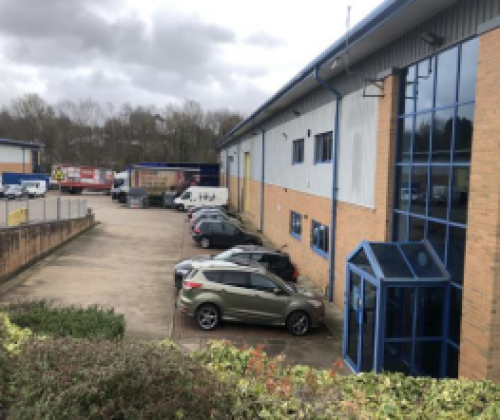
The property comprises a single storey warehouse of steel portal frame construction with an eaves height of 8m. To the front of the building there is a two storey office block with ancillary space (offices, stores and wcccs) with access off a full height atrium. Loading to the warehouse is via an electrically operated roller shutter door (3.7 m wide x 6.6 m high). The open warehouse has been fitted with demountable racking including travellator. The racks can stay or be removed dependant on a tenanttts requirements. Lighting is via suspended LED units. The offices are arranged as a range of individual offices fitted with double glazing and radiator central heating. The ground floor area below the offices, currently used as storage, could be opened up to be included into the warehouse. Externally there is loading and car parking for 12 vehicles to the front.
Location
Established employment area with easy access to M1 and A14.