TypeLight Industrial units · General Industrial units · Warehouse · Garages
TN24 A Ashford Business Park, Foster Road, Sevington, Ashford
TenureFor rent
Specification
- Building size
- Building size11,272sqft
- Property type
- Property typeLight Industrial units · General Industrial units · Warehouse · Garages
- Tenure
- TenureFor rent
Description
Units A & D Remaining.
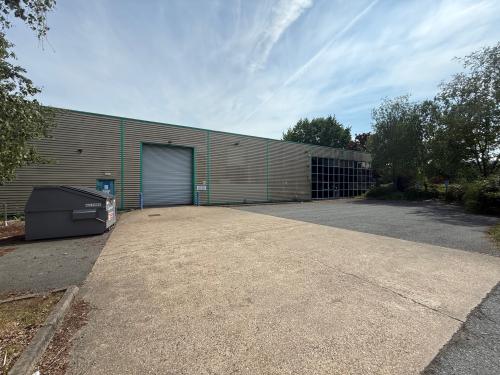
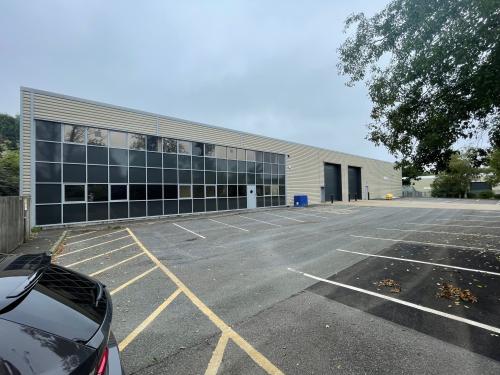
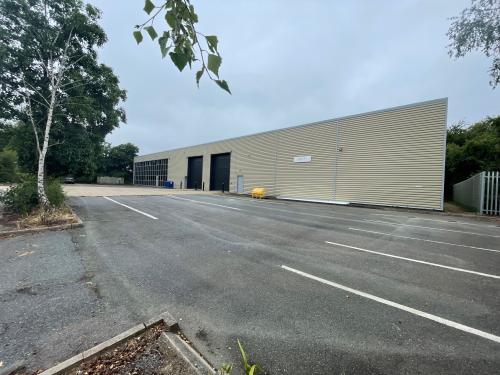
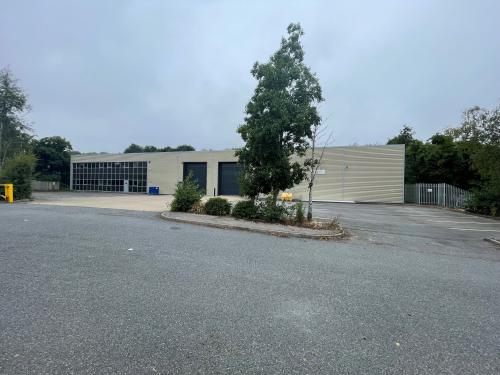
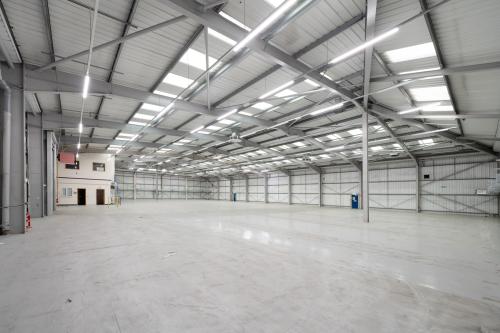
The units are of steel portal frame and clad externally with profile metal sheeting beneath a pitched metal clad roof incorporating roof lights. Office areas have full height glazing with powder coated aluminium frames. Loading access is via metal roller shutter doors with an eaves height of approximately 6m (5.5m to underside of haunch)rising to approximately 8m at the apex. Each unit has a 2storey office pod with WC facilities and open plan office areas. There is dedicated parking and goods loading areas to the front of each unit and in the case of Unit H this is fenced and totally self-contained.
Location
B, C, D & H are located on the western end of Foster Road just west of its junction with Barrie Road on the Ashford Business Park. This is a mile south of J10, M20 and thereafter J10A. Ashford is one of Kent's designated growth centres and has a population in excess of 75,000 set to grow substantially over the next 20 years. Ashford is centrally located within Kent benefitting from excellent communications via the A20/M20 and mainline railway stations including Ashford International station, which gives direct access to continental Europe via Eurostar and London St Pancras within approximately 40 minutes. The Ashford Business Park is a substantial established business park comprising a mixture of retail warehouses, industrial and warehouse accommodation with direct access via the A2070 to J10/10A of the M20.
For location click link or copy & paste to your browser https://w3w.co/ocean.rice.complains