TypeOffice · Research & Development units / Laboratories · Call Centres · Office Storage
ME19 Kings Hill, 10 Kings Hill Avenue, West Malling
TenureFor rent
Specification
- Building size
- Building size20,853sqft
- Property type
- Property typeOffice · Research & Development units / Laboratories · Call Centres · Office Storage
- Tenure
- TenureFor rent
Description
Self-contained ground floor suite within office flex building
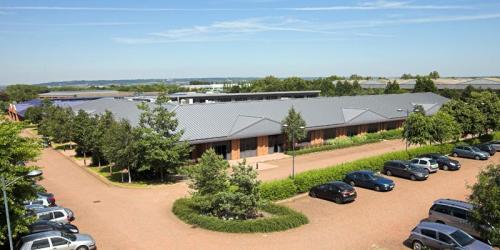
The building, designed by Michael Kilgour Architects, provides versatile, low maintenance, cost effective accommodation for a whole range of businesses. It can be configured for research and development, high-tech production, disaster recovery, call centres, office,
ancillary storage or any combination of these functions.
The single storey building footprint is designed around a service courtyard, providing self contained space with dedicated entrances and adjacent car parking.
Location
Kings Hill is 2 miles from Junction 4 of the M20 which leads to the M26/M25 and from there to Heathrow, Gatwick, Stansted and City airports. Ebbsfleet International is just 25 minutes by road. Free parking, plus car share scheme and shuttle bus link to West Malling for Kings Hill railway station, with services into London, are welcomed by visitors and staff alike.
With c9,000 people living in Kings Hill, business occupiers benefit from a doorstep pool of labour. Employees enjoy the village centre shops, pub, restaurants, day nurseries, golf course, cricket ground, sports park and David Lloyd fitness centre.
Amenities
Gas fired central heating, naturally ventilated
Steel frame construction with eaves height of 3.8m to the courtyard, reducing to 3.2m on the outward elevations
Concrete flooring with a ground loading of 15kN/m2 , finished to receive 180mm
Pitched roof to the front elevations and flat roof to the rear, capable of supporting tenantsss plant and equipment
3 phase electricity supply
EPC-C57