TypeLight Industrial units · General Industrial units · Warehouse
DA8 Unit 2 Blueprint, Church Manorway, Erith
TenureFor rent
Specification
- Building size
- Building size19,554 - 19,924sqft
- Property type
- Property typeLight Industrial units · General Industrial units · Warehouse
- Tenure
- TenureFor rent
Description
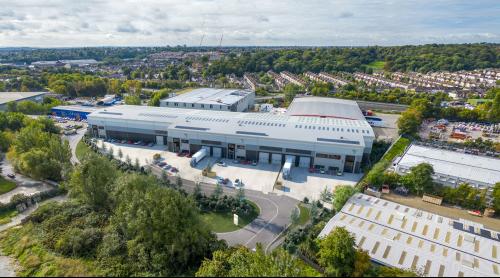
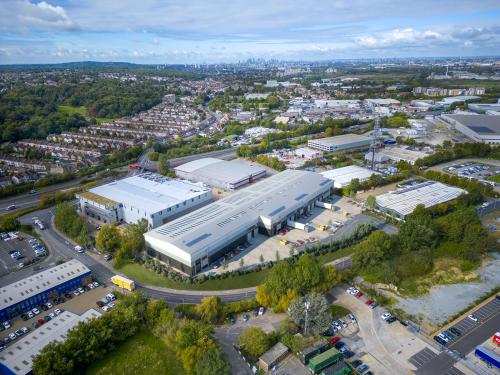
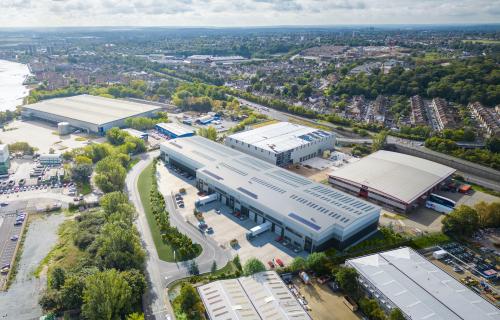
Featuring the enhanced Firethorn Trust specification, Blueprint Erith carries a market-leading design that stimulates productivity, promotes sustainability and boosts the bottom line. In addition to a modern warehouse design, Grade-A mezzanine offices benefit from comfort cooling and LED lighting, while welfare facilities look to enhance employee satisfaction.
Location
Blueprint Erith is situated within the Thames Gateway district, at the heart of the Belvedere & Erith Industrial Zone, which is currently a focus of investment and a major growth area for jobs, transport and industry. Located within the Borough of Bexley, which has a population of almost 250,000 residents, Blueprint Erith is an ideal last-mile location, providing easy access to the M25, Central London and transport links across rail, air and sea.
Amenities
Solar panels capable of up to 6,800 KWH per annum