TypeOffice
WR5 Redhill House, 227 London Road, Worcester
TenureFor rent
Specification
- Building size
- Building size2,000 - 6,802sqft
- Property type
- Property typeOffice
- Tenure
- TenureFor rent
Description
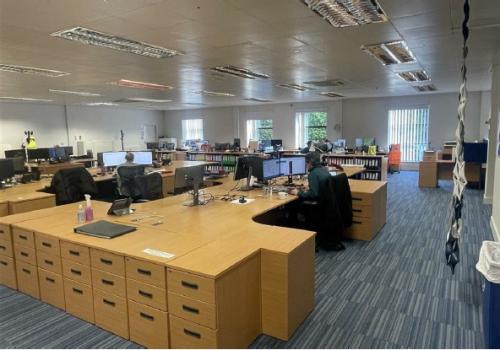
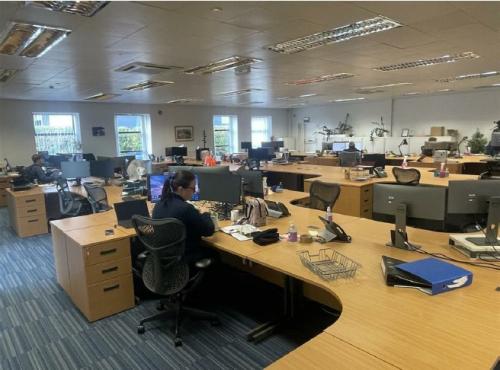
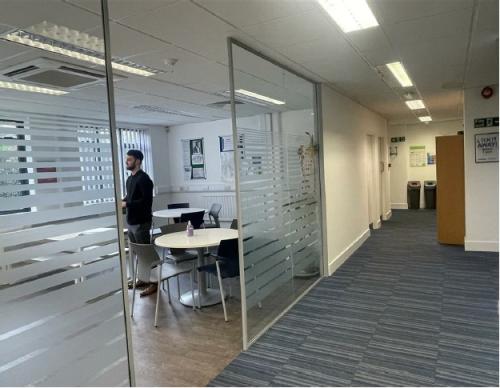
RENT ONLY £13.50 PER SQ FT - The available accommodation comprises a ground floor suite together with basement storage internally. The suite has been configured to provide a reception, main open plan office, private meeting rooms, breakout area and welfare facilities. The basement provides useful space for archive or equipment storage, as well as shower facilities.
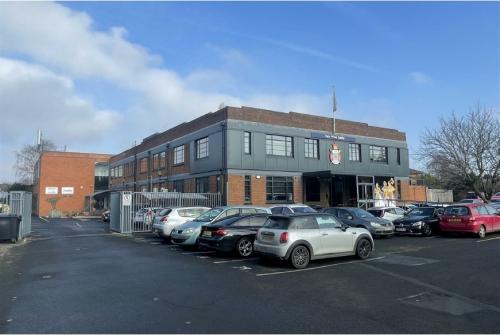
Units are available from 2,000 - 6,802 square feet on the ground floor. The accommodation is well specified with suspended ceilings incorporating a mixture of LED and fluorescent lighting and raised access floors. The suite also benefits from gas-fired central heating throughout, with comfort-cooling to part. Externally, the building benefits from 28 allocated spaces within the private car park area.
Location
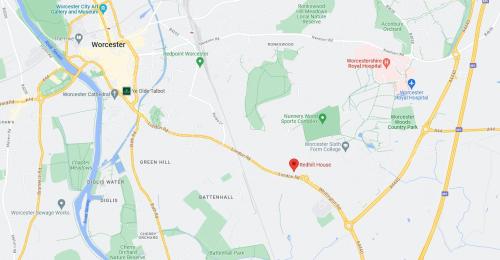
Redhill House is an attractive, detached, multi-let office building fronting onto London Road (A44). The Property is conveniently located, with London Road (A44) linking Worcester City Centre some 1.5 miles to the north-west, with Junction 7 of the M5 approximately 1 mile to the south-east. All usual urban amenities and transport links are readily available in the vicinity, with Waitrose Worcester adjacent to the north.
Amenities
28 allocated car parking spaces
1 Mile from the M5
RENT ONLY £13.50 PSF - Great value office spaces
Storage space for Tenants available in the basement