TypeLight Industrial units · General Industrial units · Warehouse
CH65 The Hangar, West Road, Old Hooton Airfield, Ellesmere Port
TenureFor rent
Specification
- Building size
- Building size46,698sqft
- Property type
- Property typeLight Industrial units · General Industrial units · Warehouse
- Tenure
- TenureFor rent
Description
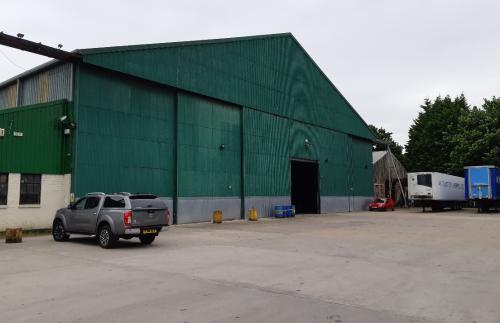
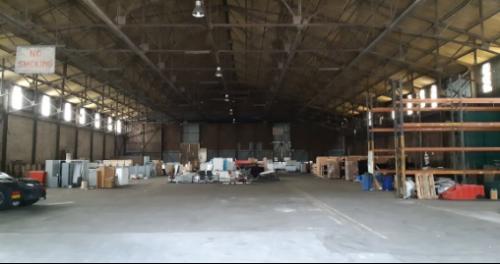
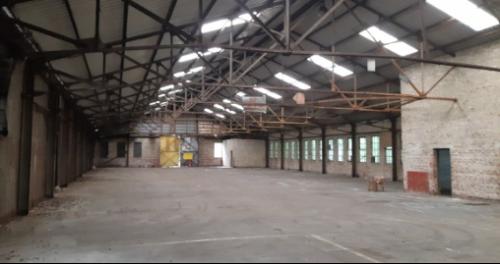
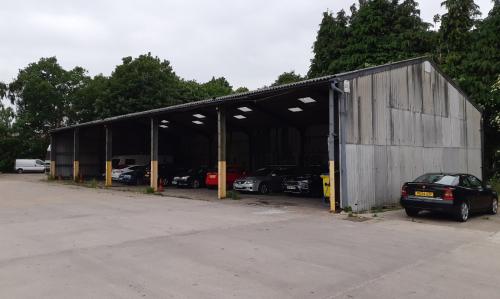
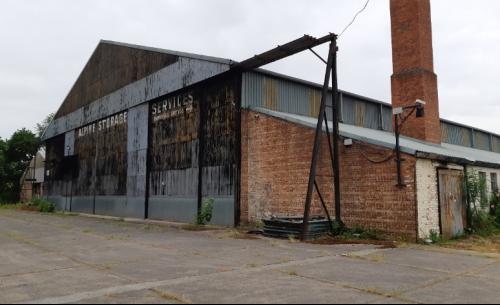
This former WWII hangar provides an excellent space for a range of uses, subject to planning. Most recently the unit has been used as a storage and distribution facility benefiting from a large open unit extending to 22,017 sq ft. Further extensions add another 17,453 sq ft of storage space, including workshop space with garage pits. The main hangar area is clad with corrugated sheeting having concrete floors throughout. Finally, a more recent open fronted portal framed building provides a further 4,472 sq ft of storage space. A separate personnel entrance leads to office areas, together with kitchen and WC facilities, in all extending to 2,756 sq ft.
Mains water, electricity and drainage are understood to be connected to the property. Broadband is available.
We confirm we have not tested any of the service installations and any occupiers must satisfy themselves as to the state and condition of such items.
Amenities
Reception
Car Parking
Kitchen
Motorway
Eaves Height
WiFi