TypeOffice · Office Development Land · Development - Residential
AL1 63-77 Victoria Street, St Albans
TenureFor sale
Specification
- Building size
- Building size26,533sqft
- Property type
- Property typeOffice · Office Development Land · Development - Residential
- Tenure
- TenureFor sale
Description
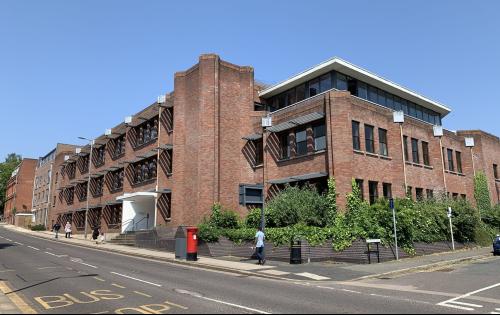
Tonman House comprises an attractive three storey office building totalling 26,328 sq ft GIA. The current building is "L" shaped and benefits from primary access from Victoria Street with secondary access from the car park which fronts onto Upper Marlborough Street. Internally, the building has been stripped back to shell condition. To the rear of the existing building lies a substantial car park which provides 53 parking spaces (ratio 1:534 sq ft) which offers scope for further development, be it office or residential development, on the site (subject to obtaining the necessary
planning consent).
Location
The property lies in a prominent position in the heart of St Albans, approximately 0.4 miles from St Albans City railway station
The property is situated in a prominent corner position at the junction of Victoria Street and Liverpool Road approximately ½ a mile from the railway station and 100 metres from the City centre. Victoria Street comprises a mix of office buildings, residential and retail which links St Albans City Station to the east with the main retail area of St Peterrrs Street and Maltings Shopping Centre to the west. The Maltings Shopping Centre is a one-minute walk from the site. A number of traditional terraced houses lie adjacent to the site.
St Albans offers excellent connectivity by road, rail and air. It also boasts a direct rail link into London St Pancras in 21 minutes with ease of access to the City and West End via the London Underground network.
Amenities
- The site extends to approximately 0.82 acres (0.33 hectares) and is occupied by a prominent 1980s office building arranged over ground and two upper floors
- The site includes surface parking for 53 cars, reflecting a car parking ratio of 1:534 sq ft
- The property is being sold with the benefit of vacant possession
- Potential to refurbish and extend the existing office building or undertake a comprehensive redevelopment of the site
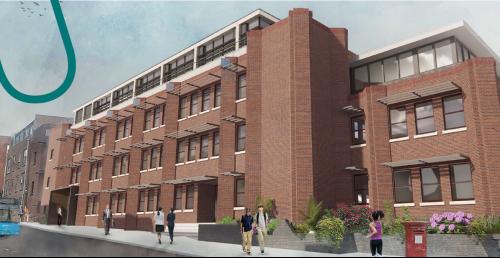
- The vendors have designed schemes to add additional massing to the existing building with additional new build potential in the car park (subject to the necessary planning consent);
- On the 21st September 2022, planning consent was granted to increase the buildings size to provide 34,660 sq ft GIA of office accommodation over ground and three upper floors