TypeLight Industrial units · General Industrial units · Warehouse
YO15 Unit 7, Carnaby Industrial Estate, Lancaster Road, Bridlington
TenureFor sale
Specification
- Building size
- Building size8,487sqft
- Property type
- Property typeLight Industrial units · General Industrial units · Warehouse
- Tenure
- TenureFor sale
Description

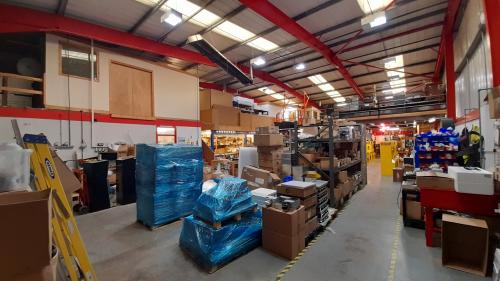
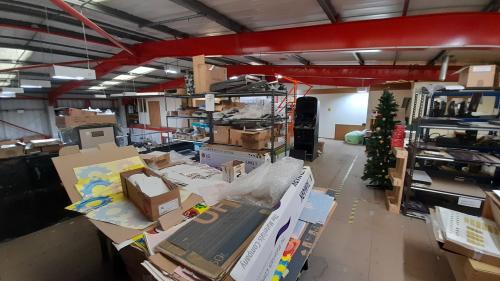
The premises are of steel portal frame construction with brick/block to the lower levels surmounted by insulated double skin profile sheet cladding to the upper walls and roof. The roof was pitched and incorporated translucent panels which allowed a degree of natural daylight into the warehouse.
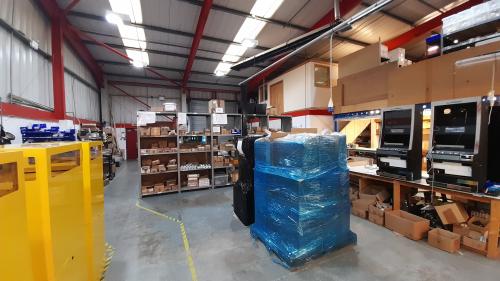
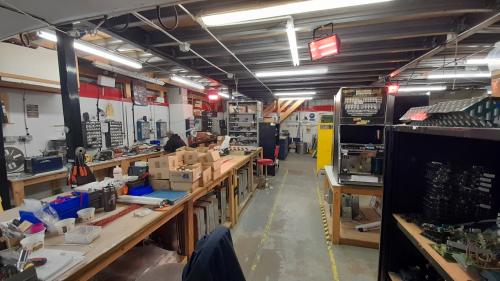
Internally the premises are used as offices, storage and light processing. The premises has an eaves height of 4.58m rising to 5.94m at the apex. Height to the underside of the mezzanine was approximately 2.71m. Access into the warehouse was provided through a single access roller shutter which measured 3.59m wide by 4m high. The offices were well fitted out to include carpet, suspended ceilings in part and plasterboard ceiling in others. Staff amenity facilities were also available to include kitchen and WC facilities.
Externally the premises benefit from a yard / parking area.
Location
The premises are located on Carnaby Industrial Estate, approximately 1 mile southwest of Bridlington. This location provides excellent road links via the A165 to Beverley and Hull and the A165 to Driffield and York.