TypeLight Industrial units · General Industrial units · Warehouse
RG4 Unit 4D Caversham, Paddock Road Trading Estate, Paddock Road, Reading
TenureFor sale
Specification
- Building size
- Building size9,520sqft
- Property type
- Property typeLight Industrial units · General Industrial units · Warehouse
- Tenure
- TenureFor sale
Description
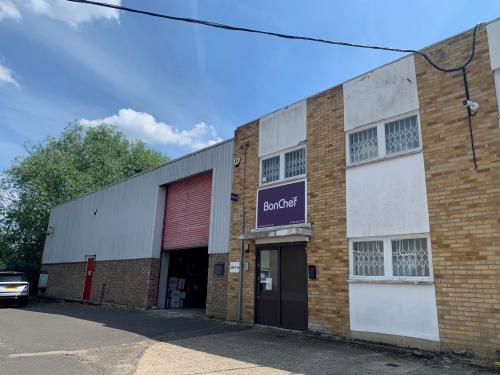
The property is constructed around a steel portal frame under a pitched roof with brick and profile clad elevations.
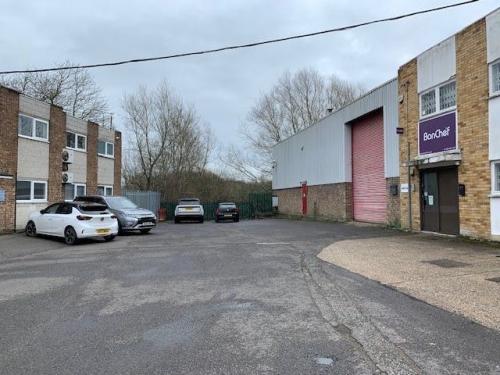
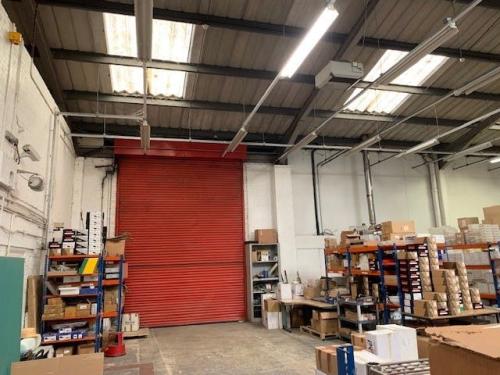
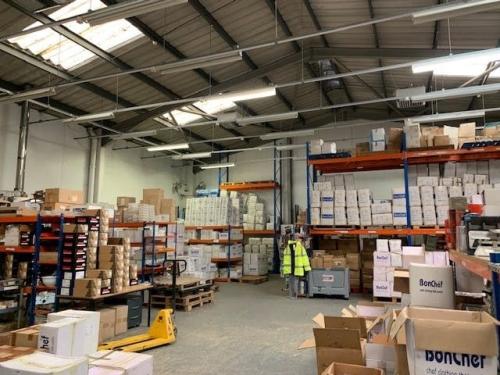
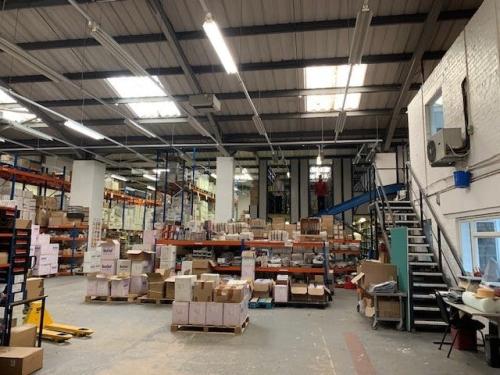
The property comprises an open warehouse with mezzanine floor / racking area, together with an office pod providing ground and first floor offices. Externally the property benefits from 12 car parking spaces.
Specification
Warehouse / Industrial
- Minimum eaves 5.25m, 6.75m to apex
- Two Powrmatic Oil fired blowers
- Painted power float floor
- Florescent tube lighting
- Full height electrically operated loading door 5.4m H x 3.8m W
Offices
- Florescent tube lighting
- Kitchenette
- Male and female WCCCs
- Wall mounted convector heaters
- A/C unit
- Carpets
Location
The property is located north of Reading town centre and occupies an end-of-terrace position on the Paddock Road Industrial Estate. Access to Reading centre is via either Reading or Caversham Bridge and then the M4, via the A33 dual carriageway to Junction 11.
what3words ///indoor.bubble.opens
Amenities
Minimum eaves 5.25m, 6.75m to apex
Mezzanine floor / racking
Ground and first floor office pod
12 car parking spaces