TypeOffice · Light Industrial units · Business Units
CT19 Basepoint Business Centre, Folkestone
TenureFor rent
Specification
- Building size
- Building size400 - 625sqft
- Property type
- Property typeOffice · Light Industrial units · Business Units
- Tenure
- TenureFor rent
Description
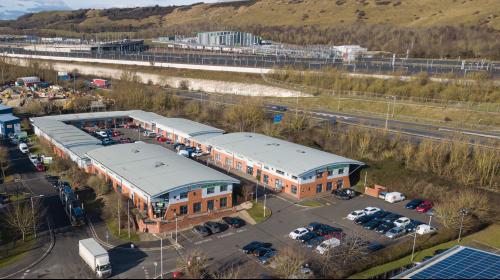
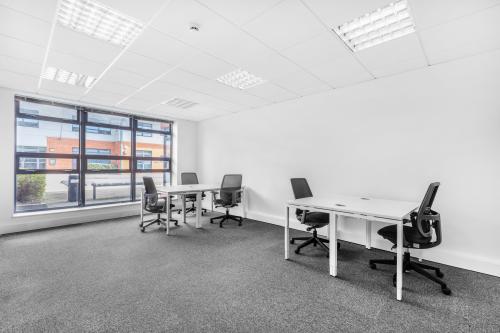
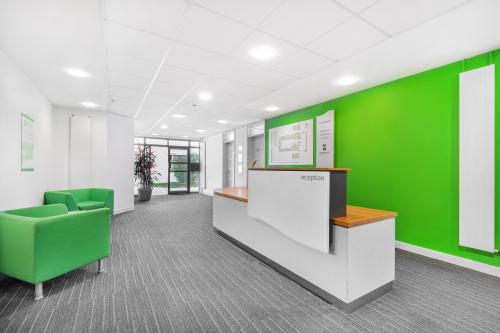
Modern office suites over ground and first floors levels within a purpose built business centre. The suites are finished to a good modern specification having gas central heating, suspended ceilings with integrated LED lighting, perimeter trunking incorporating power and data and carpeted floors.
The suites have shared use of communal kitchen and WCs on each floor and benefit from the following features:
On Site Business Centre Manager
Lift Access
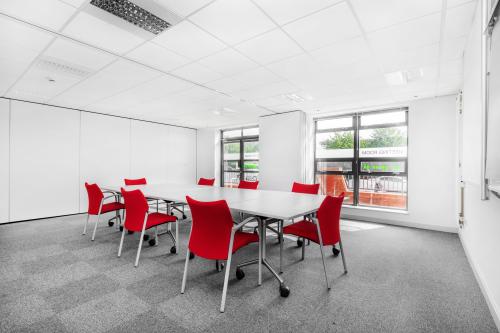
Break Out Areas & Meeting Rooms
Secure Fob Entry and CCTV (24/7 Access)
Dog Friendly
Networking Events
Handyman on Site
The Business Centre also offers Light Industrial/ Business Units. Arranged as open storage areas the units have gas central heating, a concrete floor and modern lighting. They are accessed from both a pedestrian door and roller shutter loading door.
Available from 400 sq ft, they are suitable for a variety of uses within Class E to include (but not limited to):
- Light Industrial/ Workshop
- Retail
- Leisure
- Office
- Showroom
- Clinic/ Surgery
NB: Motor Trade uses are prohibited in this location.
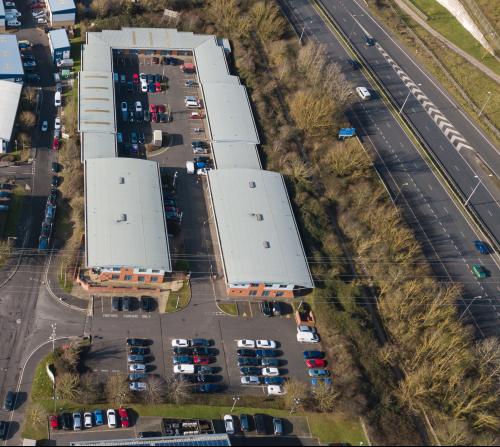
There are excellent car parking provisions on site which are available by separate negotiation.
The offices and workshops are available to let by way of new flexible licence agreements for terms to be agreed.
Location
The property is situated on the Shearway Business Park, on the outskirts of Folkestone Town centre just
off Junction 13 of M20 Motorway.
Folkestone is a picturesque port town, being approximately 7 miles south west of Dover, 14 miles south east of Ashford and 60 miles south west of central London. Folkestone station provides rail services across Kent and to central London with journey times to London St Pancras of around one hour.
Amenities
Serviced meeting rooms.
On-Site Centre Manager.
Digital Phone systems.
High Speed Broadband
DDA Compliance.
On-site Café.
Close to J13 M20.