TypeIndustrial Design & Build · Light Industrial units · General Industrial units · Warehouse
TN12 The Hop Exchange, Lucks Lane, Paddock Wood, Tonbridge
TenureFor rent

Specification
- Building size
- Building size3,500 - 195,381sqft
- Property type
- Property typeIndustrial Design & Build · Light Industrial units · General Industrial units · Warehouse
- Tenure
- TenureFor rent
Description
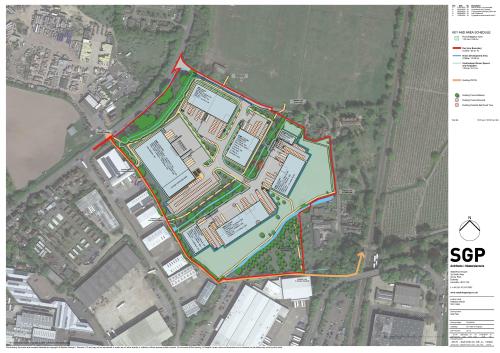
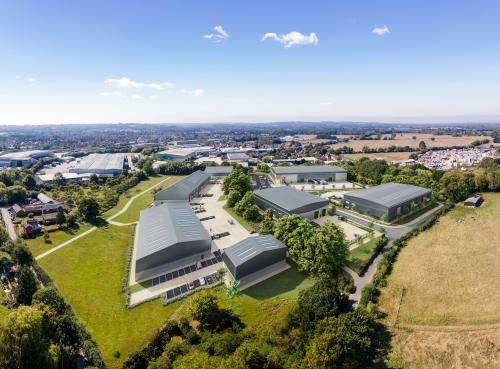
Grade A Industrial and Logistic Accommodation from 3,500 - 195,381 sq. ft.
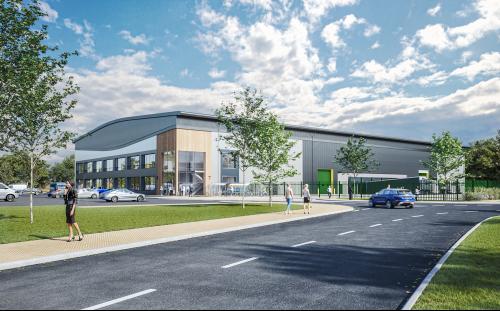
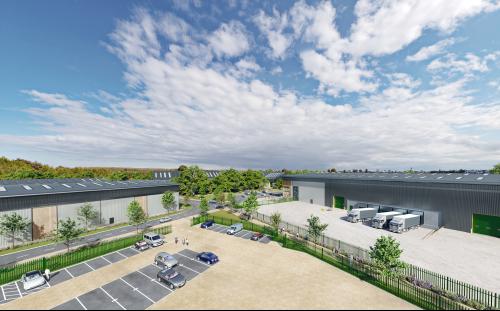
The proposed units will provide:-
* New build industrial/warehouse units
* Portal frame clear span construction
* Max 10m clear internal eaves height (Unit 7)
* Approx. 10-12.5% first floor fitted offices
* Warehouse loading doors
* Dock level loading & self-contained yard (Unit 7)
* 50KN/sq m floor loading capacity
* LED lighting throughout
* 15% coverage in GRP translucent rooflights
* Shower cubicle to each unit
* Generous forecourts/yards
* Generous car parking
* Electric vehicle charging
* Bike racks
* Unrestricted 24/7 access
* Projected BREEM 'Very Good'
* Projected EPC A
* Ability to sub-divide units
* Direct access to A228
Location
Paddock Wood town centre is approximately 0.25 miles to the south and provides a range of village amenities, including a Waitrose supermarket.
The A228 is approximately 0.5 miles to the north providing mainly dual carriageway access to J3, M20 and J1 M26 (9 miles). J2 M25, via M20 and J5 M25 via M26 are approximately 18 miles.
Paddock Wood train station is close-by, serving Charing Cross (approx. 40 minutes).