TypeGeneral Industrial units · Light Industrial units · Warehouse
HU8 230 Dansom Lane North, Hull
TenureFor sale
Specification
- Building size
- Building size4,018sqft
- Property type
- Property typeGeneral Industrial units · Light Industrial units · Warehouse
- Tenure
- TenureFor sale
Description
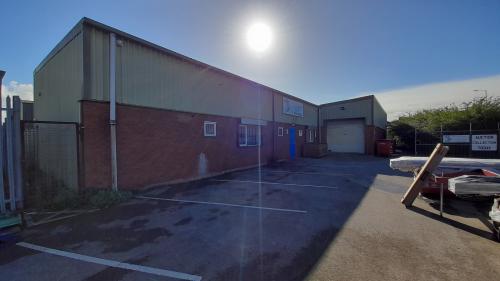
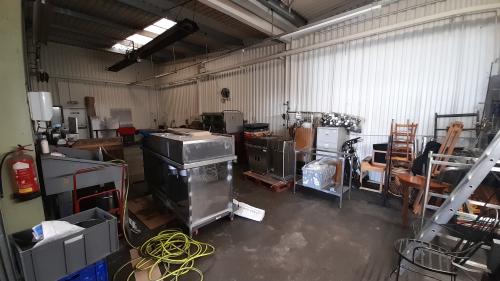
The premises comprise a detached industrial workshop constructed around a steel portal frame with brick/block to the front elevation only to a height of 2.41m surmounted by insulated profile sheet cladding to the upper walls and roof.
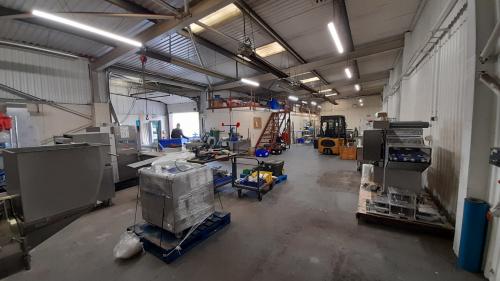
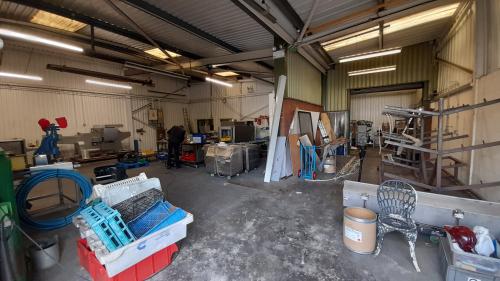
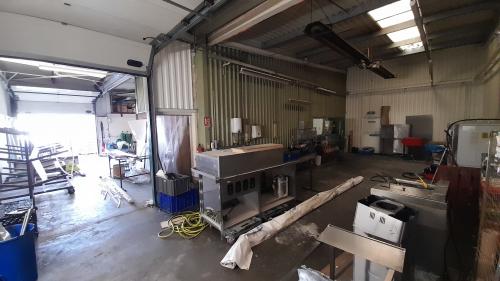
The property is 'L' shaped and has been with two mono pitch roofs with an internal maximum height of 4.39m and minimum height of 3.63m. Translucent panels were incorporated into the roof allowing natural light into the workshop area. There was a dedicated up and over access shutter into the workshop from the yard area as well as separate personnel door. A staff amenity block to include offices, kitchen and w/c's had been constructed internally.
Externally the premises has the benefit of a dedicated yard. The surface was a mixture of concrete and tarmac. The yard area is secured around the perimeter by a mixture of palisade fencing and steel paladin fencing along with double access gates leading onto Dansom Lane North.
Location
Located on Dansom Lane North which is situated half a mile east of the City Centre in a well established industrial area. With a number of established trade counters and industrial uses in the local area this provides a magnitude of opportunities for a property of this type and nature. The site benefits from good road communication links with the inner City ring road providing direct access to the City Centre, docks and national motorway network.
Amenities
Available from Jan 2024.
RV £16,000