TypeOffice
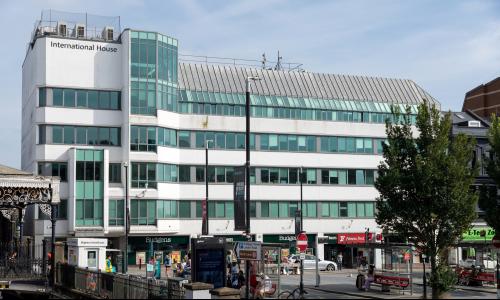
BN1 International House, 78-81 Queens Road, Brighton
TenureFor rent
Specification
- Building size
- Building size2,551 - 19,790sqft
- Property type
- Property typeOffice
- Tenure
- TenureFor rent
Description
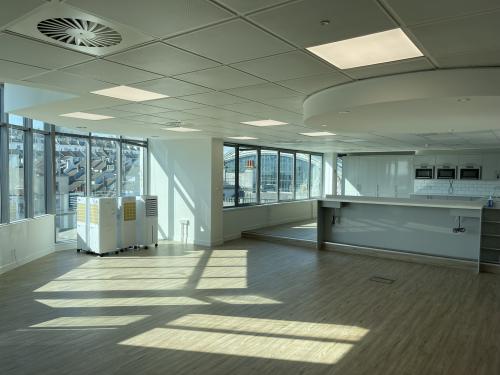
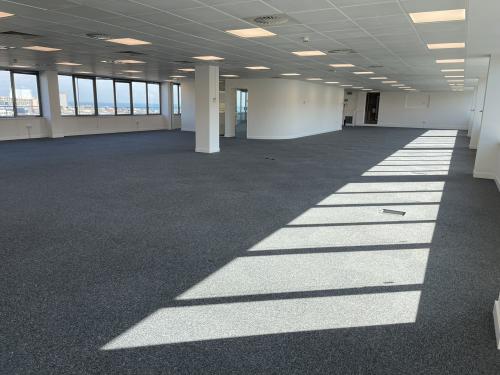
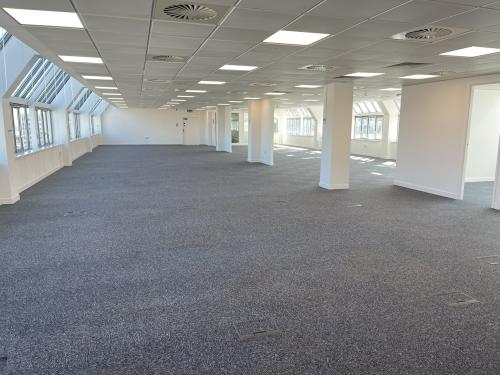
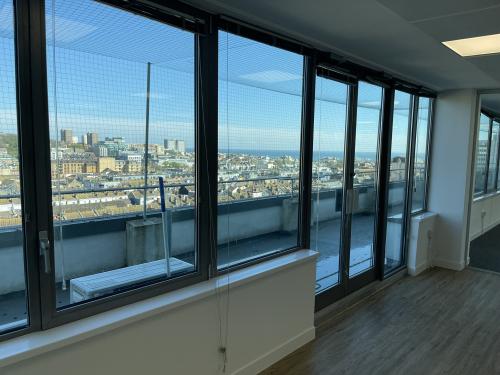
Prime city centre office premises arranged over 4 floors available on a floor by floor basis or combined, part fitted to include meeting rooms, kitchen and break out areas , providing fantastic city scape and coastal views.
Air conditioning (HVAC system)
Raised access floors
Suspended ceilings
Inset LED lighting (floors 3&4)
Fitted Kitchen & break out area (floors 3&4)
Roof top garden & courtyard (floor 5)
Electronic door entry system
Shared reception area with on site building manager
2 x 12 person passenger lifts
Car park
Shower facilities
Cycle storage area
The property has the following approximate NIA:
Second floor - 6,517 sq ft / 605.50 sq m
Third floor - 5,547 sq ft / 515.30 sq m
Fourth floor - 5,175 sq ft / 480.77 sq m
Fifth floor - 2,551 sq ft / 237.00 sq m
Total - 19,790 sq ft / 1,838.57 sq m
Location
Located immediately adjacent Brighton railway station, providing easy access to central London (58 mins to London Victoria) and Gatwick Airport ( 29 mins).