TypeGeneral Industrial units · Light Industrial units
SO53 Rolwey House, Unit 2 School Close, Chandler's Ford
TenureFor sale or rent
Specification
- Building size
- Building size16,697sqft
- Property type
- Property typeGeneral Industrial units · Light Industrial units
- Tenure
- TenureFor sale or rent
Description
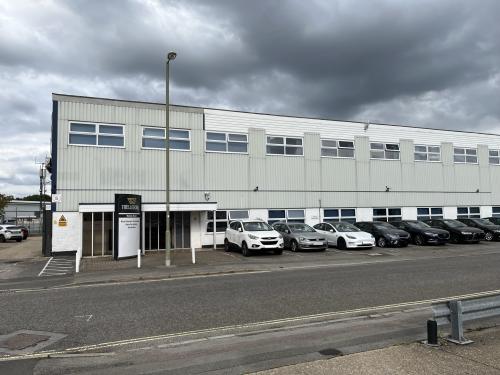
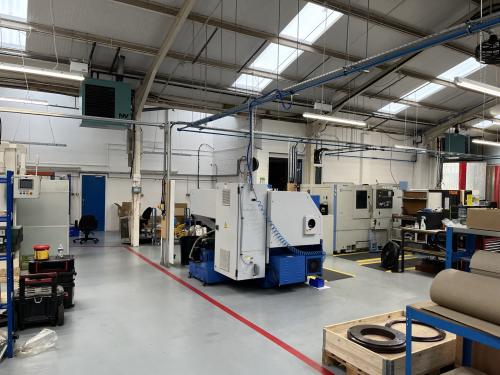
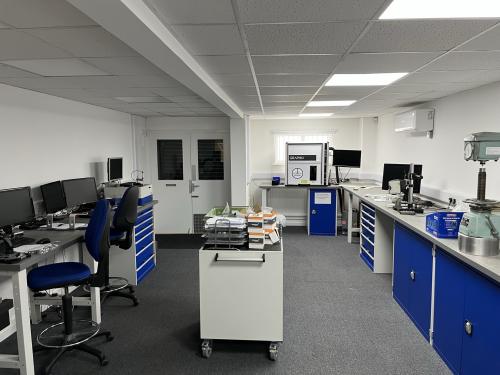
A detached industrial unit of steel frame construction with lower brick and upper corrugated cladding elevations under pitched roofs plus a two-storey office block under a flat roof. Amenities within the building include mainly open plan industrial space, 3 phase power, 2 loading doors, low level lighting, gas blowers with downdraft fans, WC facilities plus a works break out area, kitchen and useful storage area. Good quality offices provide a ground floor reception area plus a range of private & open plan suites over 2 floors. They are well fitted with air conditioning, carpeting throughout, window blinds, suspended ceilings with recessed lighting plus WC and kitchen facilities. Externally the property benefits from a fenced & gated side yard which provides access to the loading doors and some car parking.
Location
Located on School Close which benefits from direct access off School Lane, the primary thoroughfare on the long-established Chandlers Ford Industrial Estate. Chandlers Ford, a prosperous commuter town is located approximately 6 miles to the north of Southampton, a major regional commercial hub and port and 8 miles to the south of Winchester.