TypeGeneral Industrial units · Light Industrial units · Warehouse
HU4 Unit 5, Priory Park East, Sidings Court Henry Boot Way, Hull
TenureFor rent
Specification
- Building size
- Building size3,464sqft
- Property type
- Property typeGeneral Industrial units · Light Industrial units · Warehouse
- Tenure
- TenureFor rent
Description
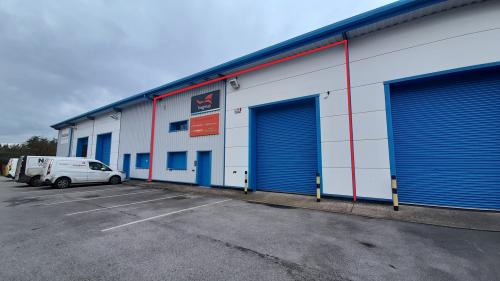
The premises are constructed around a steel portal frame with full height internal block in fill covered externally by full height insulated profile sheet cladding to the walls and roof. The roof is mono pitch and incorporates translucent panels which allows natural daylight into the warehouse. The premises can be accessed through a single roller shutter in the front elevation which measures approx. 3.16m (w) x 4.12m (h), or a personnel door which leads a small office area. Doors and windows in the premises are aluminium frame double glazed units and security shutters are fitted over the office window and personnel door.
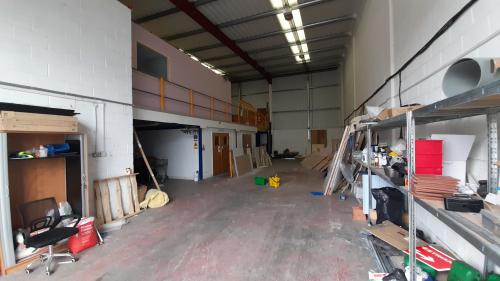
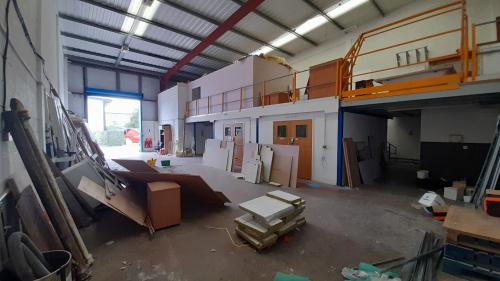
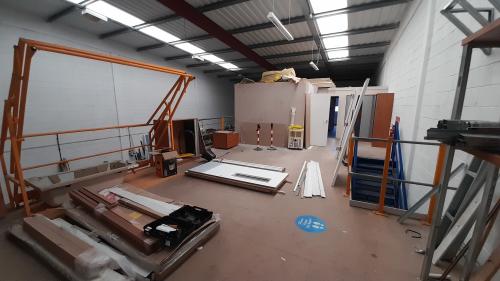
Internally the premise provides warehouse accommodation with ancillary offices. A mezzanine is in situ and will remain which provides additional useful storage. The offices are fitted out with plastered and painted walls and ceilings with a mixture of spot lights and LED light panels. At the rear of the unit is a kitchenette and w/c facilities.
Externally, the yard is shared and allocated car parking will be given to an occupier.