TypeGeneral Industrial units · Light Industrial units · Warehouse
SO40 Unit D, Griffin Industrial Park, Brunel Road, Southampton
TenureFor rent
Specification
- Building size
- Building size8,931sqft
- Property type
- Property typeGeneral Industrial units · Light Industrial units · Warehouse
- Tenure
- TenureFor rent
Description
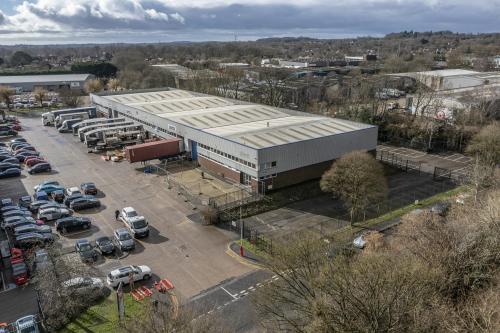
End of terrace warehouse/ light industrial unit with large secure yard/car park
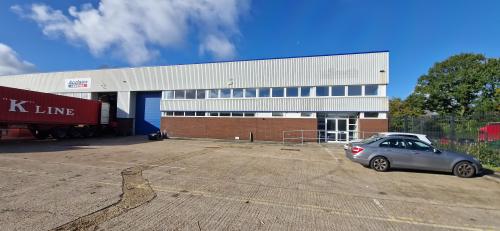
Unit D comprises a modern end of terrace industrial / warehouse unit with ggLLL secure yard to the side and rear of the unit. It is constructed on a steel portal frame with part brick, part profile metal sheet elevations under an insulated profile metal sheet roof with intermittent roof lights.
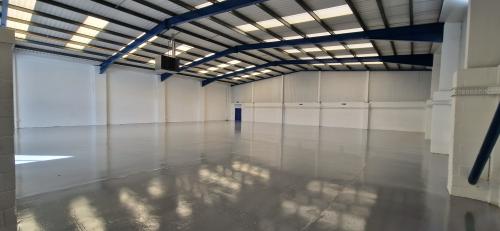
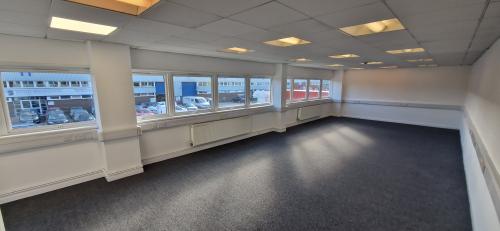
There is personnel access from the front car park leading to ground floor reception with access to the 1st floor offices or ground floor toilets and warehouse area. The under-croft area is fitted out with disabled and male and female WCCCs. The 1st floor office is open plan with suspended ceiling, recessed lighting, carpet and perimeter trunking The warehouse area is clear span with a single electric up and over loading door.
Specification
Warehouse
6.00 m to eaves
4.94 m to haunch
6.39 m to ridge
7.00m to underside of roof
1 x electric up and over door (3.96 m wide by 4.87 m high)
15% daylight panels
Insulated profile metal sheet roof
Part brick part profile metal sheet clad elevations
Internal blockwork walls
3 phase electrical supply
Mains gas connection, water and drainage
Office
Ground floor male, female and disabled WCCCs
Open plan 1st floor office
Carpet
Perimeter trunking
Gas central heating
Suspended ceilings with recessed lighting
Reception area
External
External LLL shaped yard and parking
Forecourt concrete loading and parking
Location
Griffin Industrial Park is part of the larger Calmore Industrial Estate. The estate is situated at the corner of Stephenson Road and can also be accessed from Brunel Road, the main arterial route through the Estate.
Calmore Industrial Estate is accessed via the A36 Salisbury Road which links to junction 2 of the M27 to the North and Totton Town Centre and Redbridge Road to the South.