TypeOffice
OX14 The Lambourn, Abingdon Business Park, Abingdon
TenureFor rent
Specification
- Building size
- Building size1,600 - 25,164sqft
- Property type
- Property typeOffice
- Tenure
- TenureFor rent
Description
Refurbished head quarter style building with flexible floor plates suitable for office and lab uses.
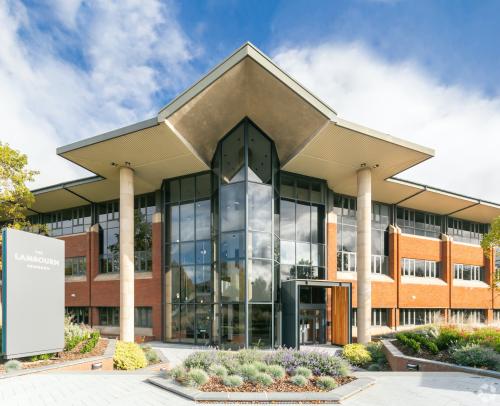
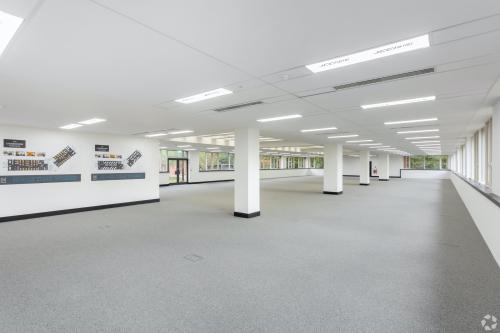
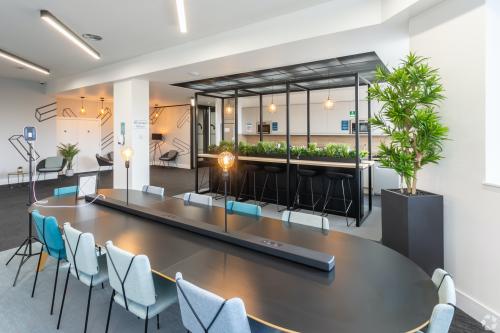
The Lambourn is a detached three-storey headquarters-style building, located in a prominent position and arranged in two wings leading off from a central core. The building was recently completely refurbished to a high CAT A specification on the ground and first floors. The second floors are in a shell condition ready for occupiers to fit out.
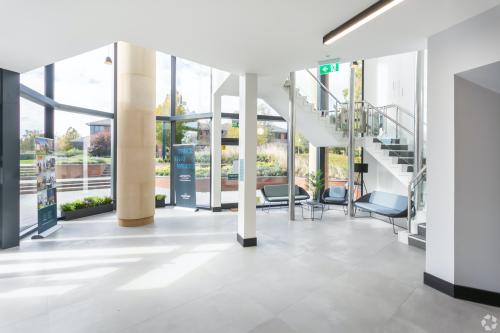
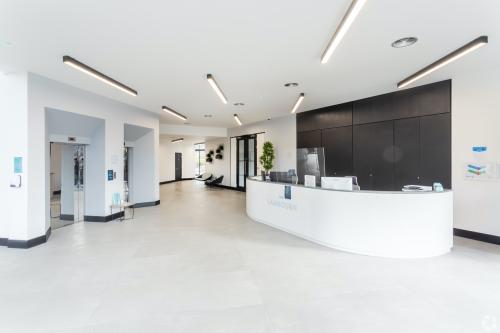
Floors can be self-contained or subdivided, offering maximum flexibility to meet your size requirements. Lab space can be accommodated on the ground floor where there is also an impressive manned reception lobby.
Specifications
New feature entrance.
Triple height manned reception/lobby.
High efficiency boilers.
Modernised electrical system.
Fully air conditioned.
Motion sensor LED lighting.
Fully access raised floor (2800mm).
Parking for up to 197 cars.
Covered bicycle racks.
2 x passenger lifts.
High quality shower facilities.
Co-working breakout space available.
Location
The Lambourn sits on a prominent corner location between Colwell Drive, Wyndyke Furlong and Blacklands Way, on one of the main entrances to Abingdon Business Park, the townnns premier business location. Other office occupiers on the estate include; Gigaclear, Smeg and Berkshire & Bucks FA.
The property is well located for access to central London, Birmingham and the South West, being situated 1 mile form the A34 giving access to the M40 and M4 motorways. The property is also accessible to Didcot and Oxford railway stations where fast trains travel to London Paddington and Bristol Temple Meads. Abingdon itself is a well equipped town with a number of shops and restaurants, hotels and gyms.