TypeGeneral Industrial units · Light Industrial units · Warehouse
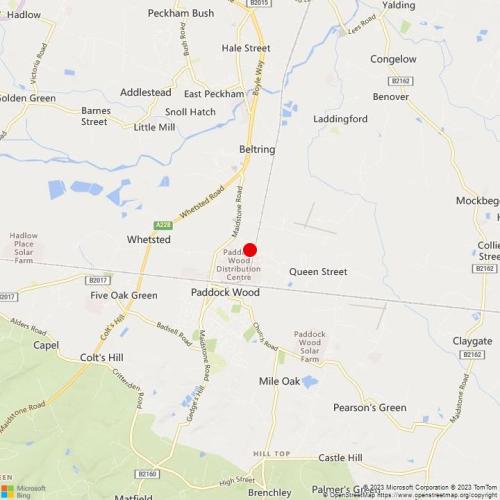
TN12 6 The Hop Exchange, Lucks Lane, Paddock Wood, Tonbridge
TenureFor rent

Specification
- Building size
- Building size13,650sqft
- Property type
- Property typeGeneral Industrial units · Light Industrial units · Warehouse
- Tenure
- TenureFor rent
Description
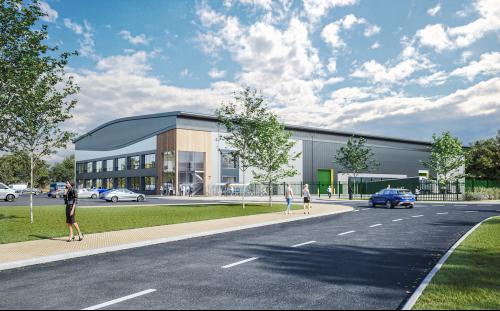
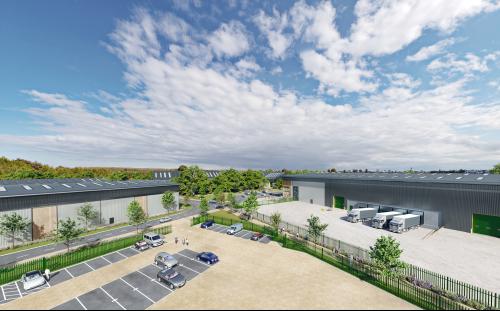
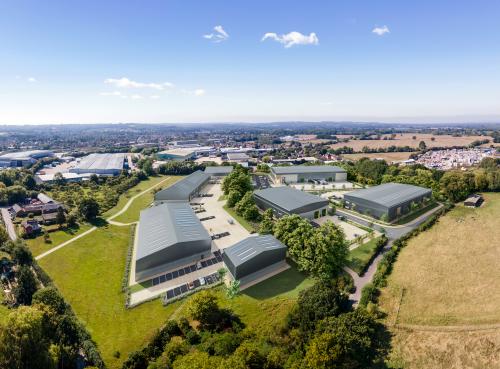
Grade A Industrial and Logistic Accommodation from 3,500 - 195,381 sq. ft.
The proposed units will provide:-
* New build industrial/warehouse units
* Portal frame clear span construction
* Max 10m clear internal eaves height (Unit 7)
* Approx. 10-12.5% first floor fitted offices
* Warehouse loading doors
* Dock level loading & self-contained yard (Unit 7)
* 50KN/sq m floor loading capacity
* LED lighting throughout
* 15% coverage in GRP translucent rooflights
* Shower cubicle to each unit
* Generous forecourts/yards
* Generous car parking
* Electric vehicle charging
* Bike racks
* Unrestricted 24/7 access
* Projected BREEM 'Very Good'
* Projected EPC A
* Ability to sub-divide units
* Direct access to A228
Location
The Hop Exchange is set immediately adjacent to the established industrial estate area in Paddock Wood.
Paddock Wood is well connected to the main towns of this area of Kent, strategically located at the heart of 'The Garden of England' on the edge of the 'triangle' of Sevenoaks. Tunbridge Wells and Maidstone via the A26 and A21.
The mainline station is a 10 minute walk from The Hop Exchange and has trains running into London VBridge and Charing Cross with travel times of 40/45 minutes, keepting this area ofg hte countryside very much in touch with the City.
For location click line or copy & paste
https://w3w.co/limo.searched.fortnight
Amenities
Grade A Industrial & Logistics Accommodation
From 3,500 - 195,381 sq. ft.
Portal fame clear span construction
Max 10m clear internal eaves height (Unit 7)
Approx. 10-12.5% first floor fitted offices
Warehouse loading doors
Dock level loading & self-contained yard (Unit 7)
Generous forecourts/yards
TO LET (MAY SELL) - Available late 2024