TypeGeneral Industrial units · Light Industrial units · Warehouse
HU2 126 Cumberland Street, Hull
TenureFor rent
Specification
- Building size
- Building size12,152sqft
- Property type
- Property typeGeneral Industrial units · Light Industrial units · Warehouse
- Tenure
- TenureFor rent
Description
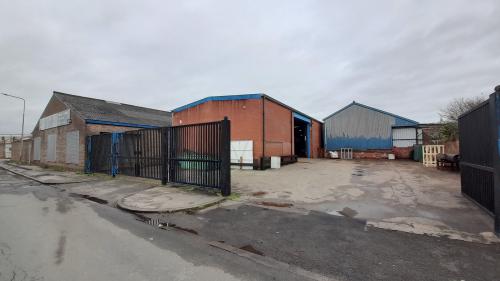
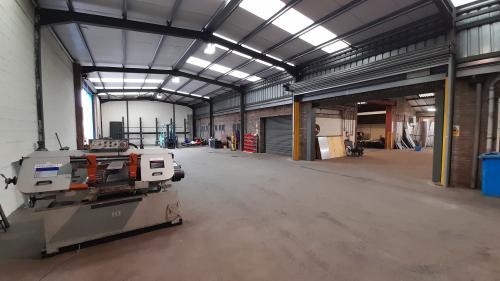
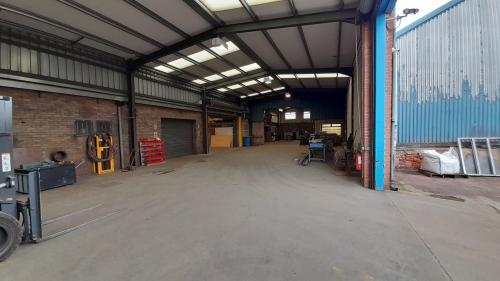
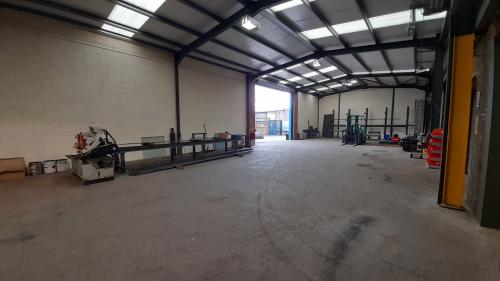
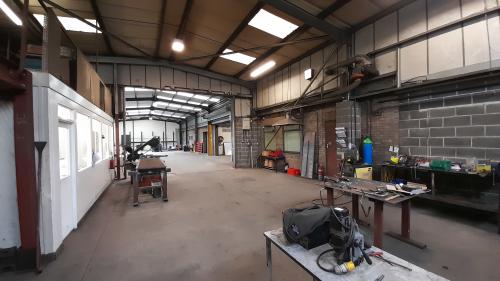
The premises comprise of industrial workshops, offices and associated external yard area. The workshops are a mixture of steel portal frame and steel frame truss construction. Internal heights therefore range form 2.98m - 5m. External building coverings also varied with part full height brick infill with other parts part brick surmounted by profile sheet cladding. All roofs were pitched and incorporated translucent light panels. The workshops have the capability of been split or contained to allow for different industrial processes. The premises are suitable for a wide range of industrial uses.
The offices which were located at the rear of the property and fronting onto Oxford Street. These offices were finished with plaster and painted walls and ceiling with LED strip lighting and carpet tile flooring. External windows in the office space were of UPVC double glazed framed units.
The external yard area accessed from Cumberland Street was concreted and provided dedicated off-street parking and storage area, though there is ample on street parking nearby.
Available Q1 2024.
Location
Cumberland Street is a traditional industrial location and sits approximately 1 mile to the north of Hull city centre. The premises has frontage onto Cumberland Street, but also as referenced above, onto Oxford Street.
This location gives excellent access into Hull city centre but also onto the A63 providing excellent cross city links but also easy access to the A63 and wider motorway network.