TypeGeneral Industrial units · Light Industrial units · Warehouse
LN5 Great Northern Business Park, Great Northern Terrace, Lincoln
TenureFor rent
Specification
- Building size
- Building size1,001 - 5,296sqft
- Property type
- Property typeGeneral Industrial units · Light Industrial units · Warehouse
- Tenure
- TenureFor rent
Description
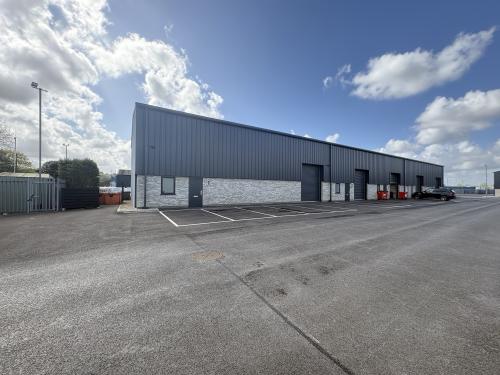
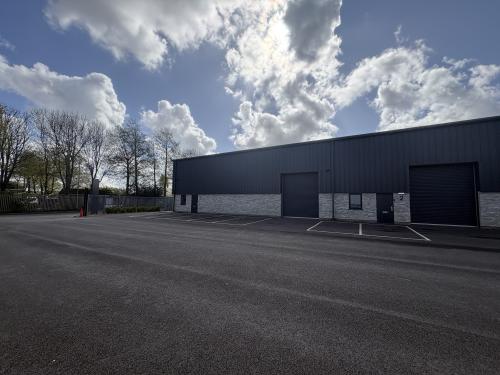
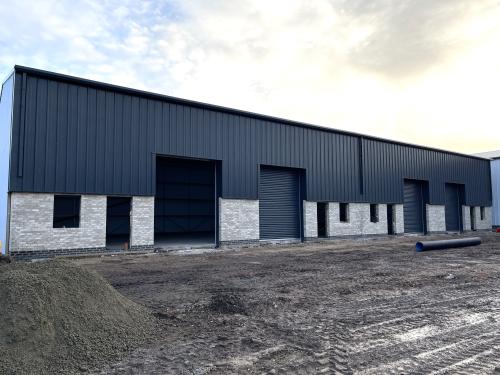
Great Northern Business Park comprises five terraces of new build industrial units finished to a high specification incorporating steel portal frame construction with brick/block walls surmounted by lined corrugated sheet cladding and clad roof.
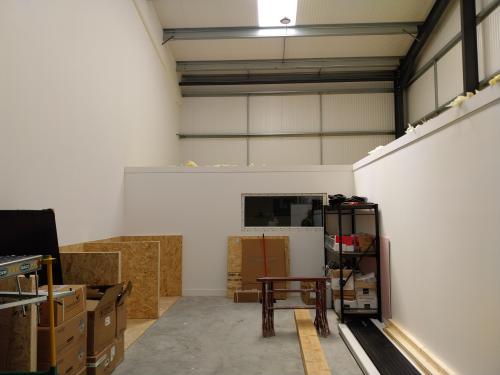
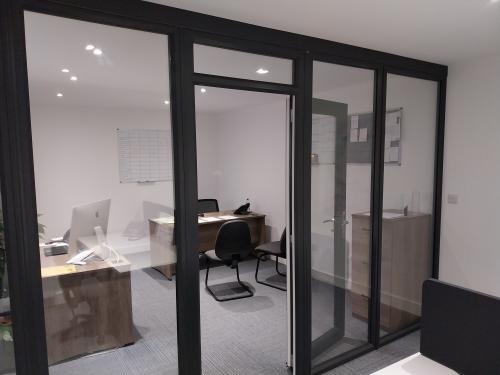
Internally the accommodation will provide an open plan workshop with kitchenette and disabled WC facilities. Vehicular access to each unit is by way of an up and over roller shutter door. Externally each unit benefits from allocated parking and shared circulation/loading facilities.
Units can be combined if required.
Units 1a & 1 to 5 each total 123 sq m (1,324 sq ft). The combined size is 738 sq m (7,944 sq ft) - Under Offer
Units 6 to 9 each total 118 sq m (1,270 sq ft). The combined size is 472 sq m ( 5,080 sq ft) - Under Offer
Unit 10 & 13 each total 128 sq m (1,324 sq ft). The combined size is 492 sq m (5,296 sq ft)
Units 14 to 19 each total 123 sq m (1,324 sq ft). The combined size is 738 sq m (7,944 sq ft)
Units 20 to 23 each total 93 sq m (1,001 sq ft). The combined size is 372 sq m (4,004 sq ft)
Location
The scheme is situated on Great Northern Terrace, in an established industrial and commercial area to the east of Lincoln City Centre. Surrounding occupiers include Dulux Decorator Centre and Johnstonenens Decorating Centre, Huws Gray and Sunbelt Rentals. The city enjoys good road links via the A46, leading to the A1 major arterial route. The A15 provides access to Scunthorpe to the north and Peterborough to the south. There is also a train station with direct routes to London Kings Cross. The accessibility has been further improved, with the completion of the Eastern Lincoln bypass.