TypeGeneral Industrial units · Light Industrial units · Warehouse
NG22 Unit 2A, Bilsthorpe Business Park, Eakring Road, Bilsthorpe, Newark
TenureFor rent
Specification
- Building size
- Building size2,750 - 5,570sqft
- Property type
- Property typeGeneral Industrial units · Light Industrial units · Warehouse
- Tenure
- TenureFor rent
Description
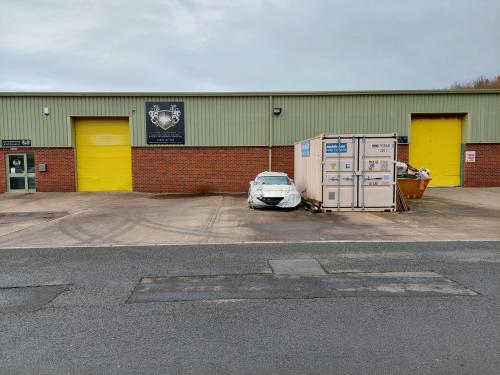
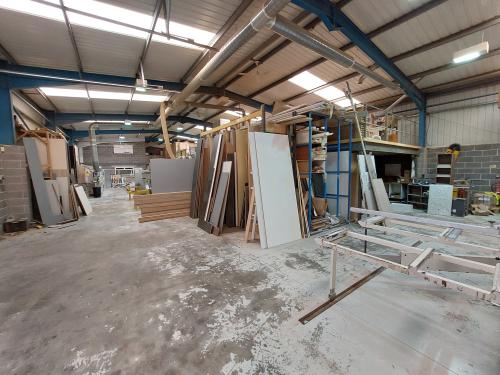
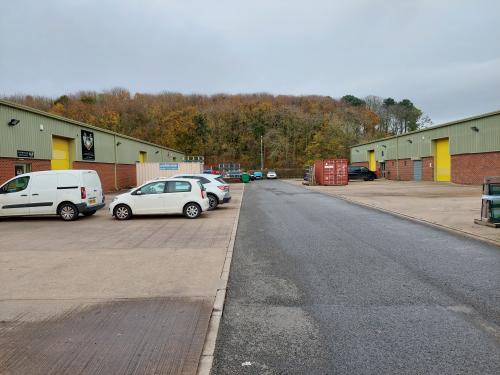
The unit comprises a mid-terrace industrial unit of modern steel portal frame construction with block walls and insulated steel cladding.
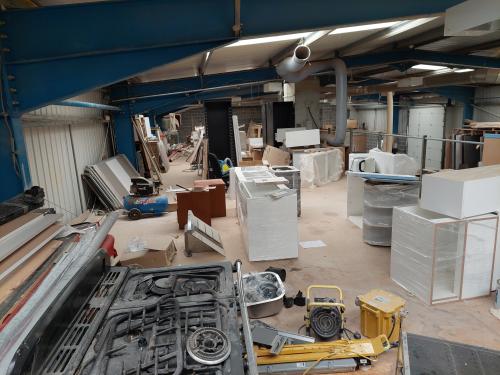
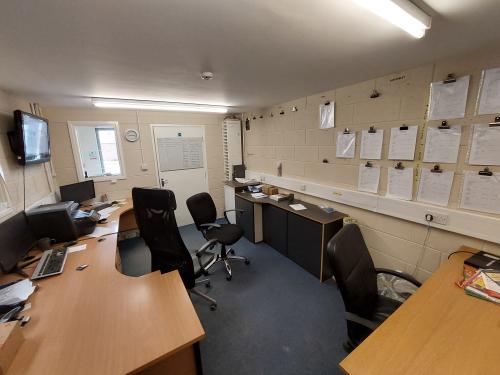
Internally, the unit provides open plan accommodation and a two-storey integral office. There is two full height loading doors to the front of the unit. The unit also benefits from a substantial mezzanine floor as well as WC and kitchenette facilities.
Three phase power is fitted in the unit.
Externally, the unit is situated within a secure gated yard, with generous loading apron and allocated car parking.
The property has an EPC rating of C.
Location
The unit is accessed from Eakring Road along a tarmac roadway and is located within Bilsthorpe Business Park, within a small multi-let industrial estate, which comprises of two terraced blocks. The property lies north east of Bilsthorpe village within the Newark and Sherwood District of Nottinghamshire. The business park is located on a former colliery site which has been developed into a well-established mixed-use estate. The A614 (Old Rufford Road) is circa 1 mile from the property which provides a direct route to Nottingham.