TypeBusiness Units · Light Industrial units · Storage
LE1 Unit 3, Heanor Street, Leicester
TenureFor rent
Specification
- Building size
- Building size3,586sqft
- Property type
- Property typeBusiness Units · Light Industrial units · Storage
- Tenure
- TenureFor rent
Description
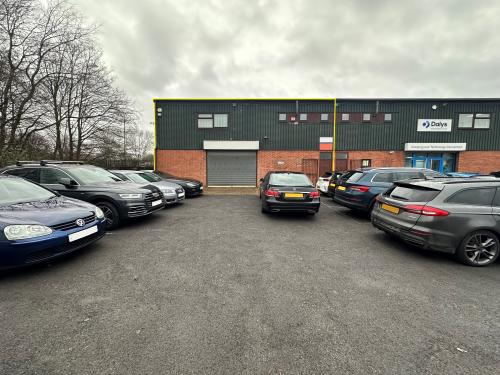
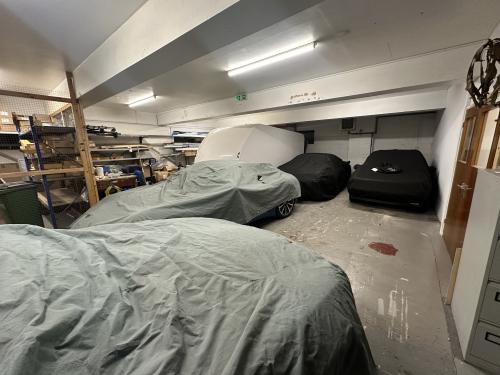
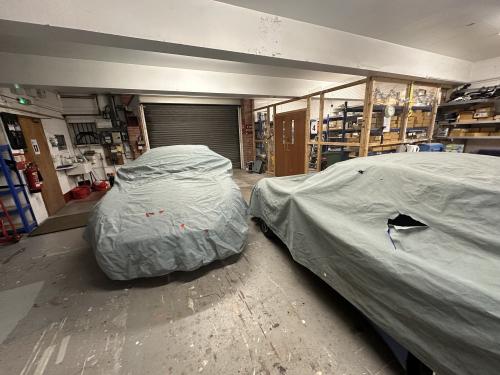
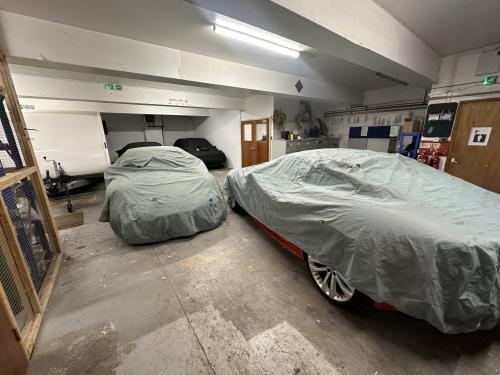
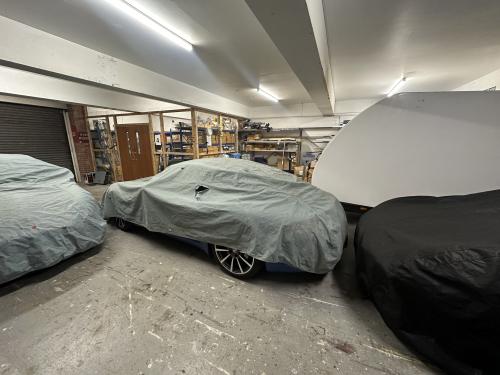
The property comprises a semi-detached, two storey industrial premises of steel portal frame and brick construction with profile metal cladding over, beneath a pitched roof. The ground floor offers open-place storage / production space with a ceiling height of circa 2.8m, with loading provided via an electric roller shutter to the front of the unit. Internally the premises offers concrete flooring, fluorescent strip lighting, and gas blower heating. An internal staircase provides access to the first floor which comprises a mix of open-plan and cellular office accommodation offering suspended ceilings with inset lighting, carpeting throughout, gas central heating, and perimeter trunking. WCs are provided to both floors, with staff ancillary at first floor level. Car parking is available within the shared yard to the front of the property, with 7 spaces to be demised.
Location
The property occupies a semi-detached position in the north-eastern corner of Heanor Street, which forms part of an established industrial location in central Leicester. The rear elevation directly overlooks St Margaret's Way, providing opportunity for prominent signage to be placed if required. Accessed off Craven Street via Sanvey Gate, the unit benefits from good road links providing near immediate access onto the A6 and Inner Ring Road (A594).
Amenities
Eaves 2.8m