TypeGeneral Industrial units · Light Industrial units · Warehouse
PO6 Precision House, Northarbour Road, Portsmouth
TenureFor sale
Specification
- Building size
- Building size19,839sqft
- Property type
- Property typeGeneral Industrial units · Light Industrial units · Warehouse
- Tenure
- TenureFor sale
Description
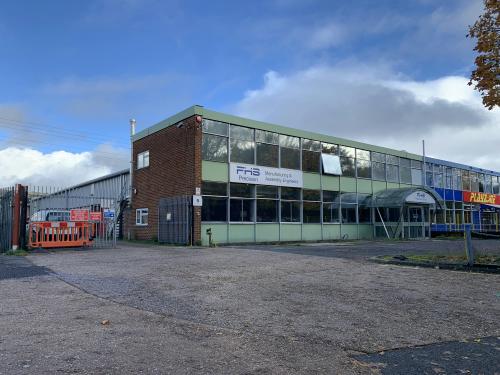
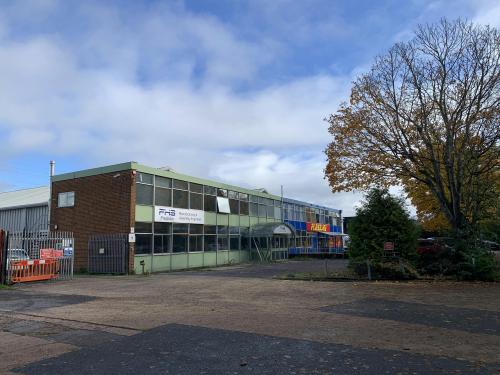
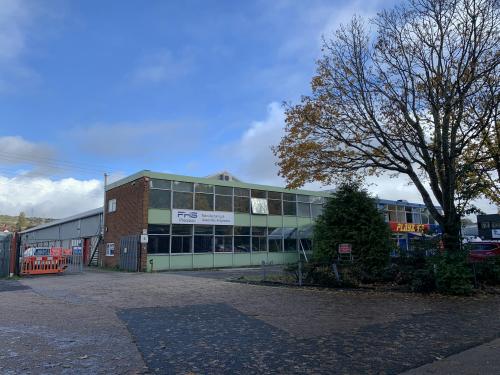
Well Located Self Contained Industrial Unit with Yard & Circulation Space
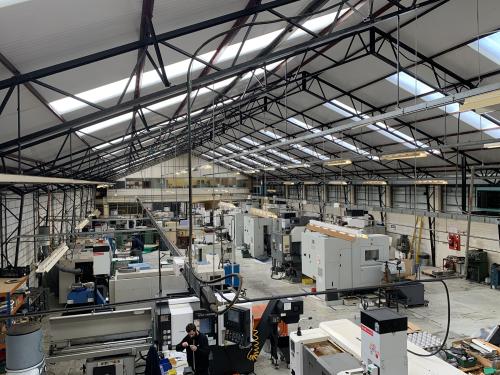
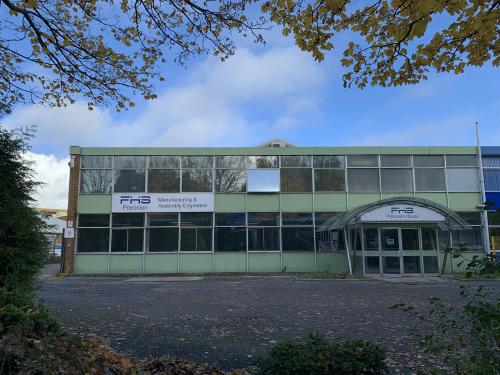
The premises comprise a detached single storey warehouse / industrial building with office content at the front of the building. The property benefits from a largely open plan industrial workshop area with a clear span production space. The warehouse area benefits from concrete flooring, a clear open plan space, strip lighting, roof lighting and loading doors at the side and rear of the building. The office content is largely open plan with cellular studwork and part glazed partitioning and benefits from having carpets, suspended ceilings and cat II lighting throughout.
The unit benefits from having a parking area to the front of the building along with access up the side of the unit and access onto the shared Estate Road off Oak Park Industrial Estate for deliveries and general access.
Specifications
* 4 Roller Shutter Loading Doors - Shutter 1 - 2.45m high Shutter 2 - 3.97m high Shutter 3 - 4.20m high & Shutter 4 - 4.15m high * Minimum Eaves Height 4.11m
* Solid Concrete Floors * Roof Lighting
* New Insulated Roof * Strip Lighting Throughout
* Cat 5 Lighting * Parking & Loading Areas * Secure Site
* 3 Phase Power
*Dedicated Leased Line Installed
Location
Oak Park Industrial Estate is situated on Northarbour Road, which runs parallel with Western Road in the Northarbour area of Portsmouth at junction 12 of the M27, which enables easy access along the South Coast to Southampton, M23 and London to the west, Havant and Chichester to the east.