TypeGeneral Industrial units · Light Industrial units · Warehouse · Open Storage
PE1 Ideal Home House, Newark Road, Peterborough
TenureFor sale or rent
Specification
- Building size
- Building size78,825 - 108,983sqft
- Property type
- Property typeGeneral Industrial units · Light Industrial units · Warehouse · Open Storage
- Tenure
- TenureFor sale or rent
Description
Offices and warehouse
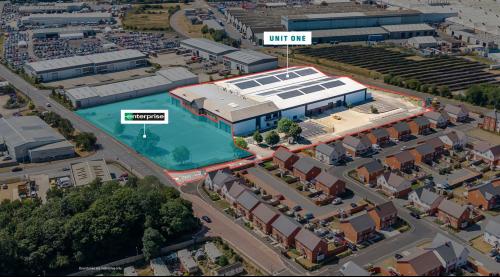
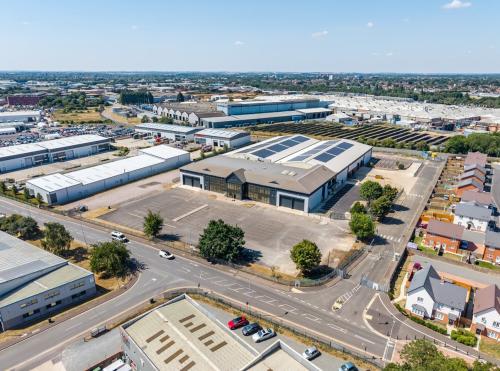
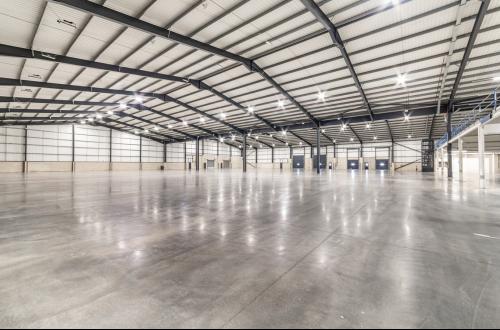
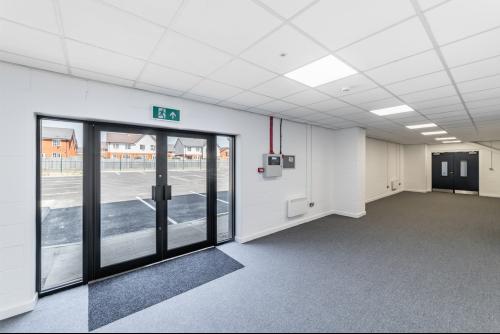
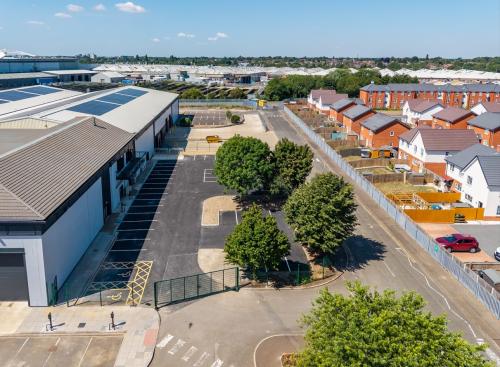
The property was constructed in 2001 and comprises a warehouse with 3 storey office accommodation and yard/parking. The warehouse has an eaves height of approximately 7.6m, has 2 dock doors and 2 floor level loading doors. The yard area surrounds entire building. The offices are over ground, first and second floors and comprise of open plan offices, TV studios and ancillary accommodation. There is a fully fitted canteen on the second floor and all floors have lift and main stairwell access.
There is a electricity sub-station on site and gas fired heating to the property. Within the warehouse area, there is LED lighting, gas-fired heating and a sprinkler system.
Viewings
Strictly by appointment with the sole agents.
Terms
The property is available to let on terms to be agreed. New lease directly from landlord.
Location
The property is located on Newark Road, close to the junction with Oxney Road, in the Eastern Industry Area, to the east of Peterborough City centre.
Amenities
New lease directly from the landlord
To be split & refurbished to suit requirements
Warehouse premises (7.6m eaves), 3 storey offices & open storage available as a whole or in parts
6.31 acre total site area (site cover only 30%)
Open storage plots/office suites also available