TypeOffice · Retail Office
SE10 2 Sherman Walk, Greenwich, London
TenureFor sale
Specification
- Building size
- Building size1,151sqft
- Property type
- Property typeOffice · Retail Office
- Tenure
- TenureFor sale
Description
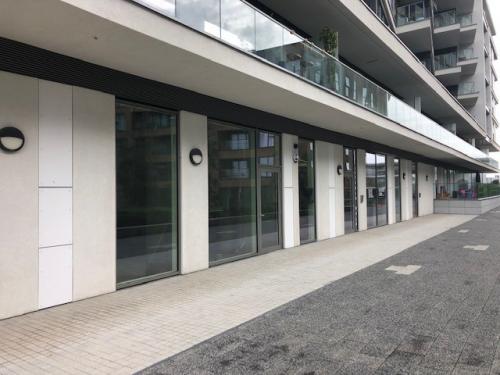
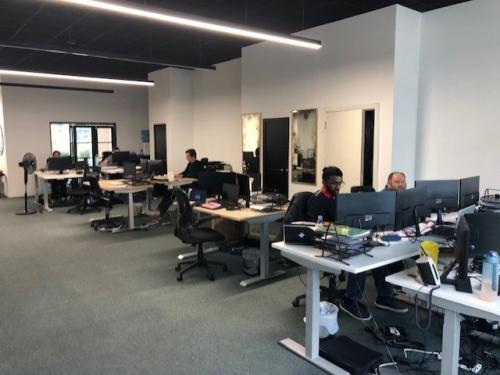
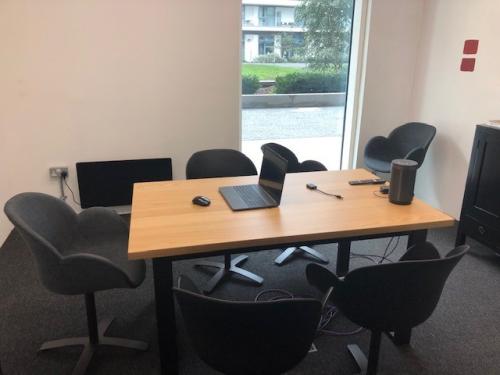
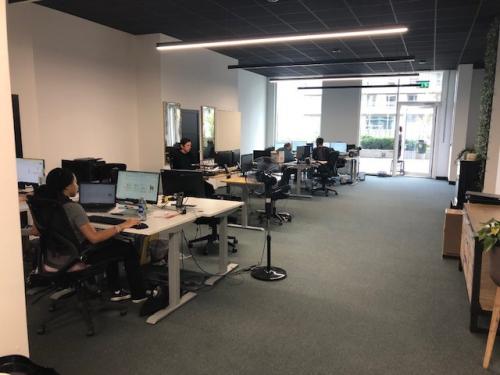
A large open plan office suite which has been fitted out to a high standard and broadly speaking measures 16.75m overall depth and width of 6.6m. Nett usable area is approximately 107 sq metres (1151 sq ft). The space has a dual entrance enabling it to be easily sub-divided.
Subterranean parking space included
Male and female W.C.'s
Off-peak electric heating
Well fitted kitchen
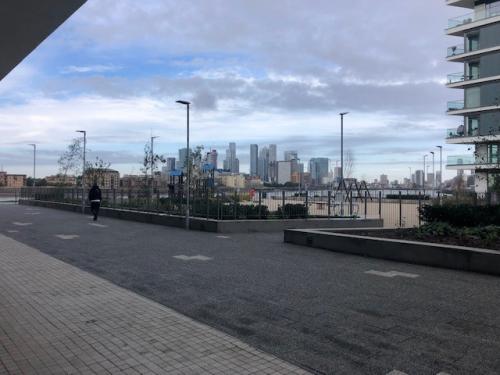
Superb riverside location
Sale and Leaseback or vacant possession if preferred
Location
These offices are in an enviable location just a few yards of the river Thames and form part of a mixed-use development built by Bellways a few years ago. Sherman Walk is located off Banning Street and Christchurch Way in an area of huge regeneration close to the River Garden Café/Restaurant, Coop Supermarket, gym and a new Youngs Pub in Enderby Wharf.