TypeStorage · Warehouse · Light Industrial units
MK42 The Mill Barn, Medbury Farm, Medbury Lane, Elstow, Bedford
TenureFor rent
Specification
- Building size
- Building size1,904sqft
- Property type
- Property typeStorage · Warehouse · Light Industrial units
- Tenure
- TenureFor rent
Description
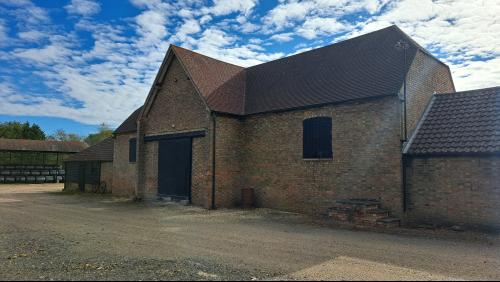
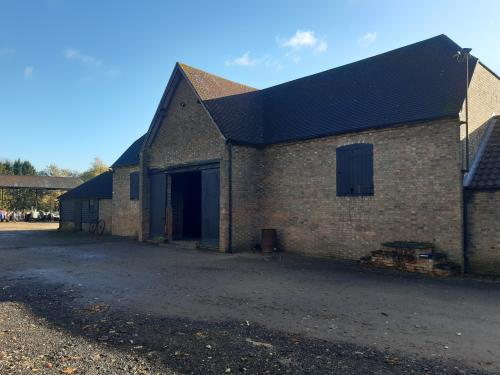
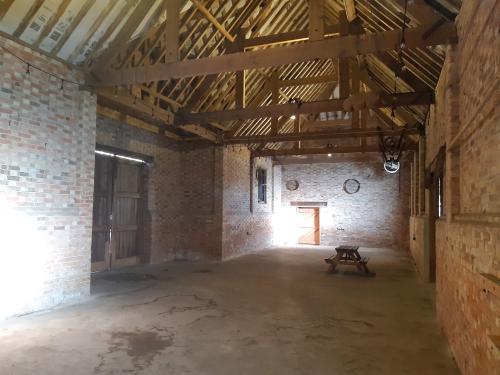
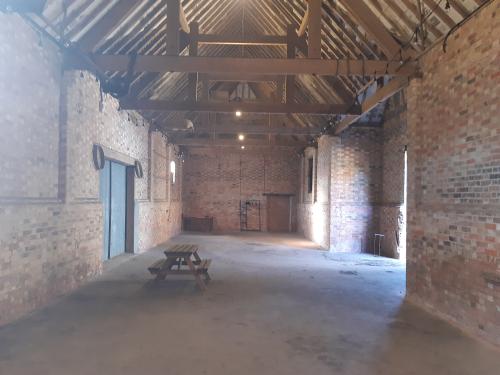
The barn is traditionally built of brick walls beneath a substantial timber framed pitched roof with clay roof tiles.
It has a concrete floor, single phase electrics (A 3 phase connection is available), new upgraded lighting and access by way of double timber sliding doors.
The barn would suit storage or light industrial use such as arts & crafts manufacture.
The landlord would consider installing a new loading door 2.76m-3.25m.
The internal height of the accommodation is approx. 4.00m to the underside of the roof frame and approx. 7.90m, to the apex.
An area to the side of the main storage area provides additional storage or a potential for an office.
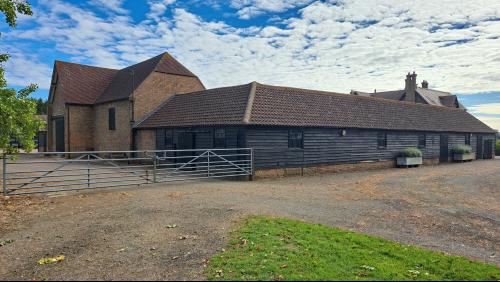
Access to Medbury farm is via a security gate with a tenant being provided with their own access code and a telephone connection for customer access.
Location
The premises are located on Medbury Farm Elstow which is situated approx. 3.1 miles from Bedford town centre, 3.4 miles from the main line railway station and only 1.1 miles from the A6 and 1.6 miles from the A421 Bedford Bypass.
Amenities
Single Phase Electrics
New Lighting
Sliding Timber Loading Doors
Storage Or Artisan Manufacturing
Established Character Barn Suitable For Storage