TypeDevelopment - Residential
IP24 Redbrick Farm Barn, Marlpit Road, Thompson, Thetford
TenureFor sale
Specification
- Land size
- Land size0.66acres
- Property type
- Property typeDevelopment - Residential
- Tenure
- TenureFor sale
Description
Former agricultural building with prior approval to convert into 4 dwellings.
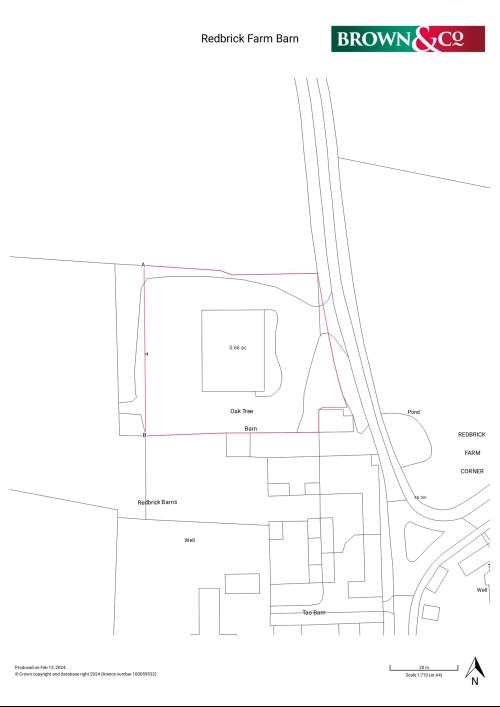
0.66 acres
Attractive rural setting
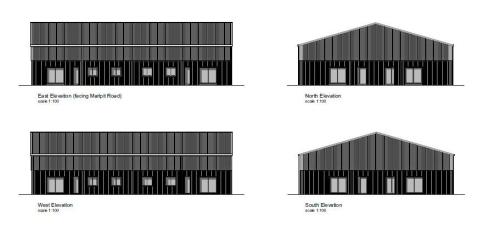
Redbrick Farm Barn is a former agricultural building in an attractive rural village setting with Prior Approval to convert into four spacious two-bedroom residential dwellings.
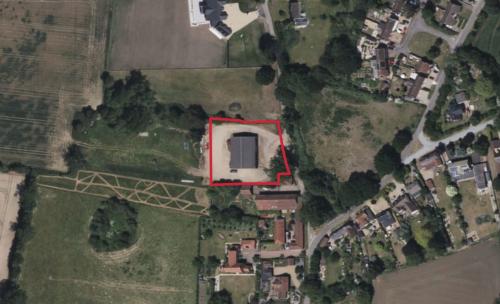
In all the site extends to 0.66 acres. Further land may be available by separate negotiation.
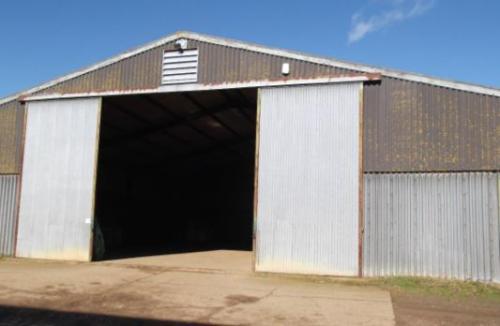
Redbrick Farm Barn is in good order, being a four bay steel portal frame construction with a pitched roof. The elevations are clad in part steel grain walling and part corrugated asbestos cement sheeting, the roof is also corrugated asbestos cement sheeting. The floor of the building is a concrete slab and there is a concrete apron to the front elevation.
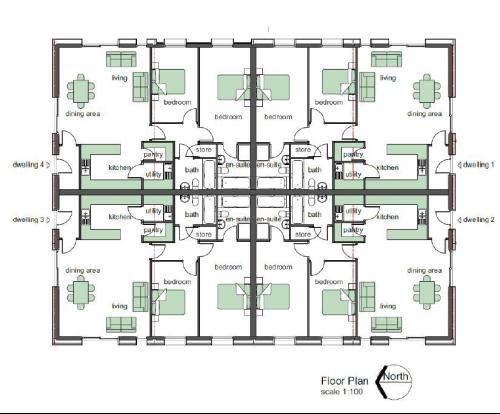
The total floor area of this building as existing extends to approximately 438sqm. It is proposed to convert the building into four smaller dwellings each being 99sqm GIA.
Under the current plans the accommodation for each house will comprise:
Two bedrooms (one en-suite), bathroom, entrance hall, open plan kitchen/breakfast room/dining/living room with a separate utility and pantry.
Location
Redbrick Farm Barn is situated just off Marlpit Road with countryside views across rolling farmland.
The property is situated within the village of Thompson which boasts local amenities including a well-regarded primary school, The Chequers Inn Public House and restaurant, a post office, Community Hall and a Millennium Green.
From Thompson there is easy access to the A11/M11 and there are good links by rail and road to Cambridge and London. Bury St Edmunds and the Cathedral City of Norwich are respectively 27 miles to the South and North-East.
The market town of Watton is just 3 miles to the north and provides further shopping and leisure facilities. Nearby, Thetford Forest offers a network of extensive cycling, walking and further recreational opportunity.