TypeGeneral Industrial units · Light Industrial units · Warehouse
SO51 Abbey Industrial Estate, 1 Premier Way, Romsey
TenureFor sale or rent
Specification
- Building size
- Building size29,098sqft
- Property type
- Property typeGeneral Industrial units · Light Industrial units · Warehouse
- Tenure
- TenureFor sale or rent
Description
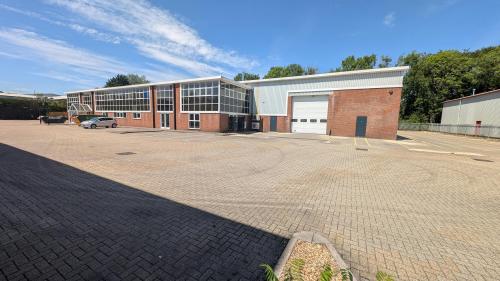
Detached industrial/warehouse unit on secure site with 2MVA electricity supply
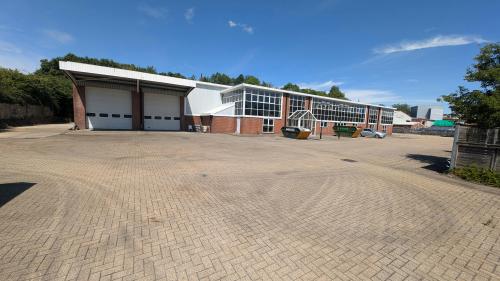
The unit comprises a standalone steel portal frame industrial unit clad in a combination of brick, profiled insulated metal sheet and glazed curtain walling to the elevations under a pitched insulated profile metal sheet roof with intermittent daylight panels. The unit has been extended with an LLL shaped extension using a concrete frame and clad in profile metal sheet under a metal clad mono-pitched roof with open ended loading area. It has an eaves height of 4.6m.
Loading access to warehouse space is via two electric up and over loading doors 4.75m x 4.58m and 4.2m x 4.52m respectively, whilst pedestrian access is either via the main entrance leading to a reception and stairs to the 1st floor or a separate personnel entrance leading to the staff welfare areas.
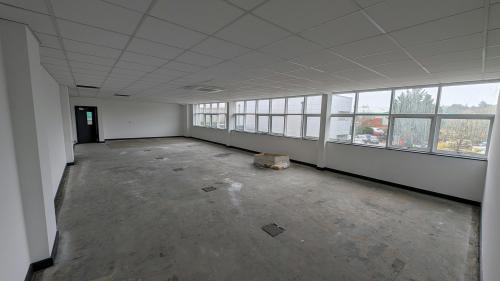
The office accommodation is mainly at 1st floor and is a mixture of cellular and open plan space. It has been fitted out with suspended ceilings throughout, LED flat panel lighting and recessed lighting, air conditioning and gas central heating, perimeter trunking and carpets.
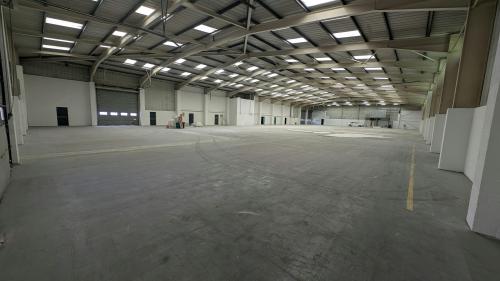
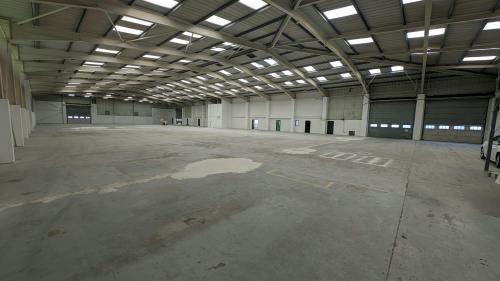
The warehouse area was used for manufacturing and is split into three separate areas, raw material, production and finished goods. It is lit by a combination of LED and sodium warehouse lights.
Specification
Office and ancillary areas
Suspended ceilings
3 large open plan 1st floor offices
1st floor mezzanine office over looking manufacturing space
LED lighting
Part air conditioning / part gas central heating
Carpets
Perimeter trunking
1st floor office kitchen
Ground floor canteen
Ground and 1st floor male/female/disabled WCs
Locker room
Warehouse
Eaves height 5.8 m
2MVA power supply
Warehouse divided into 3 sections with internal loading doors
2 x electric up and over loading doors with large external canopy
L shaped extension with covered storage
Mains water, gas and electric
LED / Sodium warehouse lights
Location
Bedford Road is the main arterial road within the established Petersfield Business Park which has excellent access to the A3 (Portsmouth/Guildford) and Winchester and the M3 via the A272.
Petersfield town centre together with its array of shopping and leisure amenities also includes a mainline railway station with direct service to London Waterloo, the quickest service just taking over an hour.