TypeGeneral Industrial units · Warehouse
PO19 Novio, Terminus Road, Chichester
TenureFor rent


Specification
- Building size
- Building size4,058 - 32,550sqft
- Property type
- Property typeGeneral Industrial units · Warehouse
- Tenure
- TenureFor rent
Description
5 new warehouse and distribution units
A new grade A urban logistics and industrial space development across 5 units in a prime location and landscaped environment.
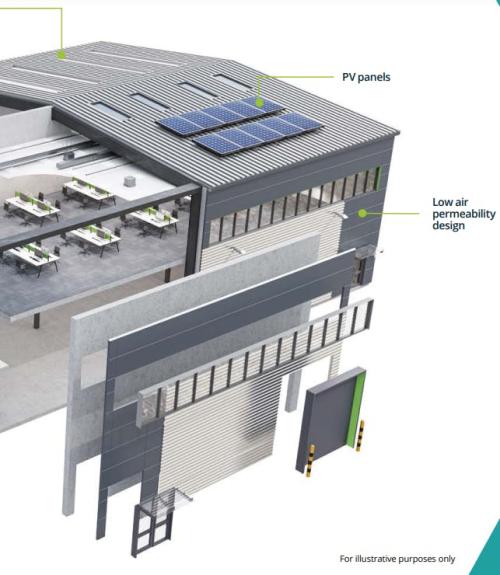
The units are available as individual units or can be combined and all benefit from electric loading doors and a minimum eaves height of 7m.
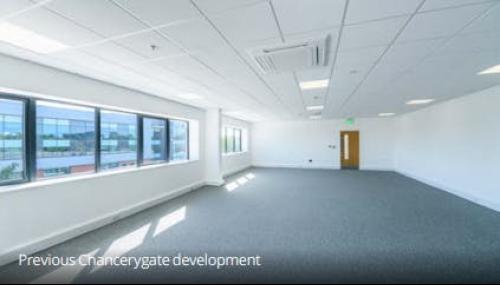
Internally the units will offer fully fitted first floor offices, along with a reception area and comfort cooling/heating.
Neighbouring occupiers to the proposed development include builders' merchants Jewson and trade kitchen supplier Howdens, as well as Ford, Jaguar and Volkswagen car dealerships.
Specifications
Fitted offices
Reception area
Comfort cooling/heating
Photovoltaic panels
12 year collateral warranty available
Passenger lift units 1-4
7m - 8.4m clear internal height
Electric loading doors
37.5kn sq m floor loading
Ability to combine units
20m yard depth units 1-4
Landscaped environment
Location
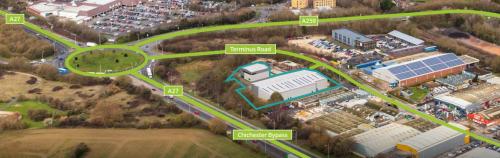
The scheme is situated on the Western end of Terminus Road, which sits on the outskirts of Chichester with direct access to the A27/ Chichester Bypass. The A27 provides access to Portsmouth, Worthing and Brighton. Within 1 mile of the site are Chichester town centre and the train station.
Amenities
Planning submitted
Planning use B8 (Storage and Distribution)
Within 1 mile of Chichester centre and train station
Photovoltaic panels
Ability to combine units