TypeGeneral Industrial units
NP19 Unit 1, Felnex Industrial Estate, Newport
TenureFor rent
Specification
- Building size
- Building size22,761sqft
- Property type
- Property typeGeneral Industrial units
- Tenure
- TenureFor rent
Description
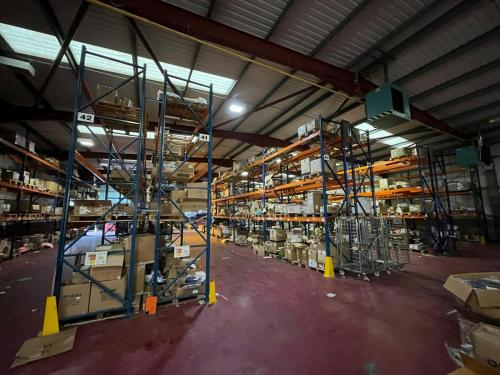
Industrial warehouse/ storage available to let in Newport
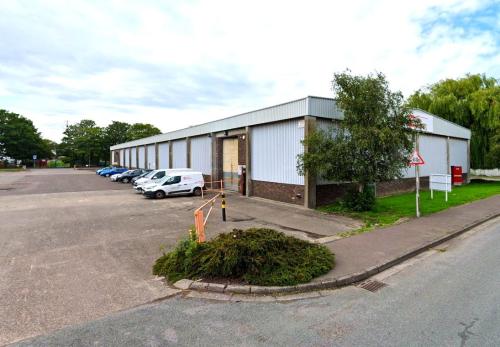
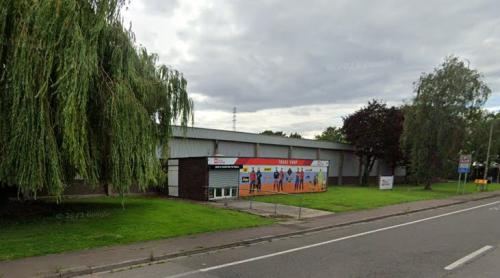
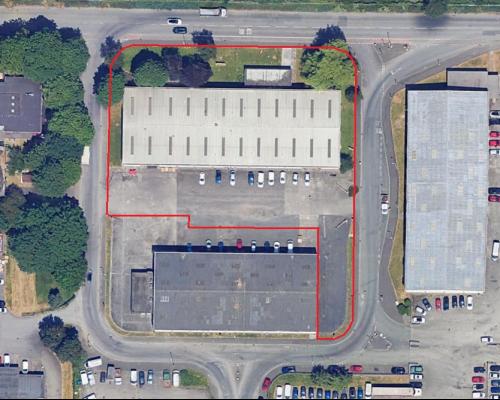
Unit 1 provides a steel and concrete frame warehouse with two floor internal office areas. The corrugated asbestos roof has been asbestos overclad and there are two roller shutter doors at either end of the side elevation, both fronting on to a shared, unsecure yard/parking area. There is also an additional retail area which can provide more storage, office space or customer entrance.
Viewings
Please contact sole agents, Savills.
Terms
Available by way of assignment or sub-lease of an existing lease expiring 4th July 2027. The existing lease in contracted inside the Landlord and Tenant Act 1954.
The unit will also be available by way of new lease for a term of years to be agreed, subject to surrender of the existing lease.
Planning
We understand the unit currently has B8 use.
Rent
The passing rent is £82,120 per annum, exclusive - £3.60 per sq ft
Business Rates
Upon Enquiry
Location
The unit is located just of Stephenson Street on Mariner Way, an established industrial distribution area approximately 1.5 miles from Newport City Centre and which provides ease of access to the A48 and subsequently to the M4 motorway with 10 mins, via junction 24 to 28. Surrounding occupiers include Hydra flow, Royal Mail, Cogent Power and Owens Group.
Amenities
Established and well located industrial and distribution area with good access to South Wales and South West England.
Two storey office accommodation plus additional retail area
Shared parking / yard area
Two ground level loading doors
Ease of access to the A48 and the M4 via junctions 24 - 28
5.1m minimum internal height