TypeBusiness Units · General Industrial units · Light Industrial units · Warehouse
RG1 67 Milford Road, Reading
TenureFor rent
Specification
- Building size
- Building size2,814sqft
- Property type
- Property typeBusiness Units · General Industrial units · Light Industrial units · Warehouse
- Tenure
- TenureFor rent
Description
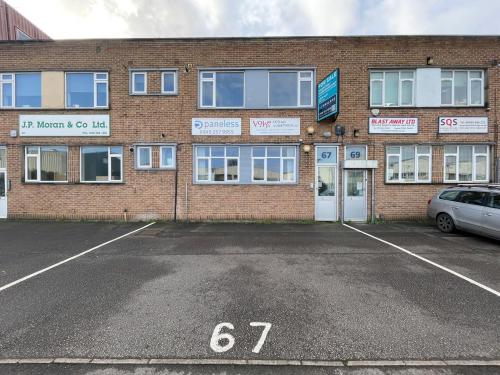
Mid-terrace light industrial / warehouse unit with a 40% office content at first floor available to let in Reading
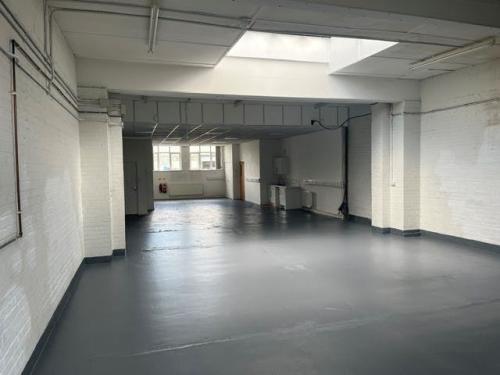
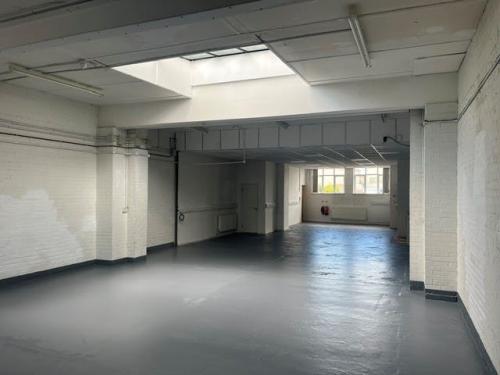
A traditional mid-terrace light industrial / warehouse building with full height brick elevations, under two flat roofs, the rear of which incorporates a skylight providing additional natural light to the ground floor. The light industrial/warehouse area is accessed from the rear via a roller-shutter loading door and separate pedestrian entrance.
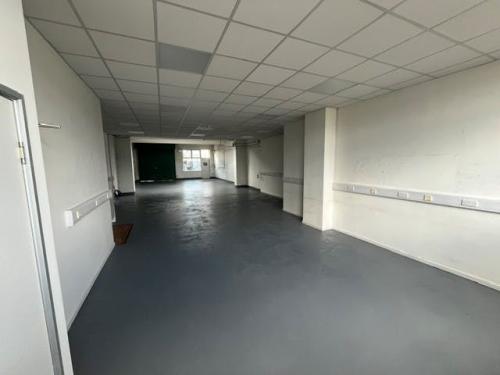
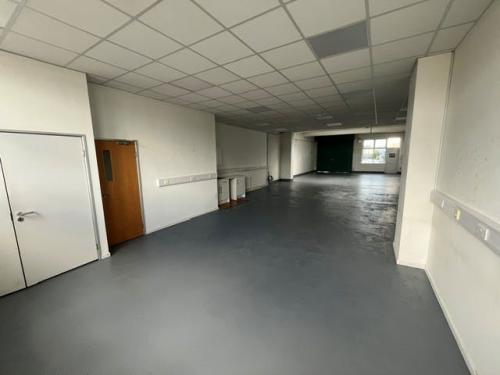
Part of the ground floor has been converted to office accommodation by using a suspended ceiling and de-mountable partitioning, these could easily be removed to increase the industrial / warehouse area.
The first floor office is accessed via a separate front pedestrian entrance and provides both open plan and partitioned office accommodation, benefiting from good natural light.
Specifications
Warehouse
- Roller-shutter loading door
- 3-phase power supply
- Minimum eaves height of 3.22m
- Concrete floor
- Fluorescent lighting
- Wall mounted electric heater
- WC and tea point facility
Offices
- uPVC double glazed windows
- Suspended ceilings with recessed lighting
- Carpeting
- WC
- 8 parking spaces
- Entry phone and intruder alarm
Location
The premises are situated on Milford Road which is accessed from Richfield Avenue via Tessa Road and Cremyll Road located approximately half-a-mile to the northwest of Reading town centre.
Reading Crossrail train station is within walking distance with Junctions 10, 11 and 12 of the M4 each being within 5 miles providing excellent communications with London/Heathrow Airport and the national motorway network.
what3words ///shift.bells.onions