TypeGeneral Industrial units · Light Industrial units · Warehouse
SS13 9A & 9B, Harvey Road, Basildon
TenureFor sale or rent
Specification
- Building size
- Building size33,110sqft
- Property type
- Property typeGeneral Industrial units · Light Industrial units · Warehouse
- Tenure
- TenureFor sale or rent
Description
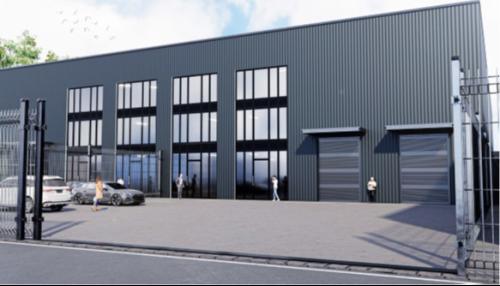
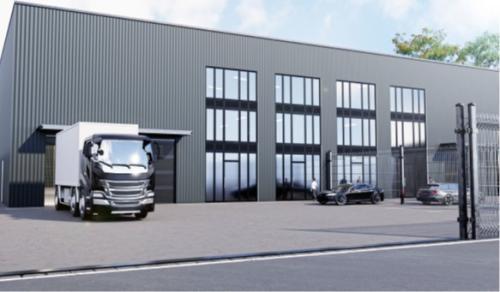
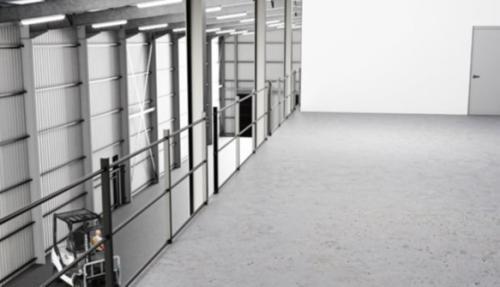
The development will comprise two semi-detached industrial/warehouse units on a secure and self-contained site. The structure is of steel portal frame construction with clad elevations with a pitched lined roof with a central valley gutter.
The buildings will have a height to eaves of 10 metres with substantial glazing to the front elevation along with pedestrian access and two electrically operated roller shutter doors. The site will be secured in metal fencing and will be accessed via an electrically operated sliding gate.
10m clear eaves
50kN/sqm
16 KW PV Panels
3 Phase 59 kVa power supply
Electric roller shutter doors
Location
The property is located on the popular Burnt Mills industrial Estate, to the east of the A132, which links the A13 and A127 which provide dual carriageway access to Junctions 29 and 30 of the M25 motorway. DP World London Gateway, a state-of-the-art, globally connected deep-sea port and rail terminal is approximately 9 miles away.