TypeWarehouse · General Industrial units · Light Industrial units
RG41 Unit 2 Friarsgate, Molly Millars Lane, Wokingham
TenureFor sale
Specification
- Building size
- Building size9,701sqft
- Land size
- Land size0.17acres
- Property type
- Property typeWarehouse · General Industrial units · Light Industrial units
- Tenure
- TenureFor sale
Description
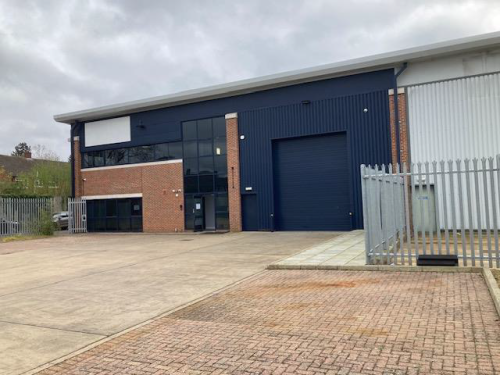
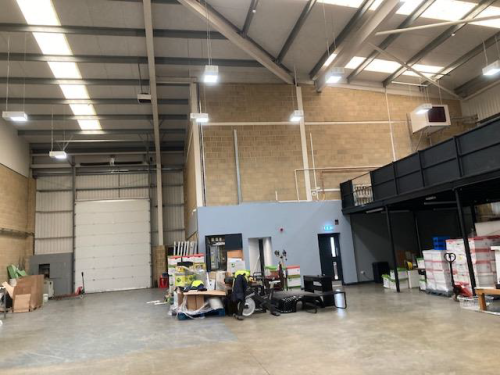
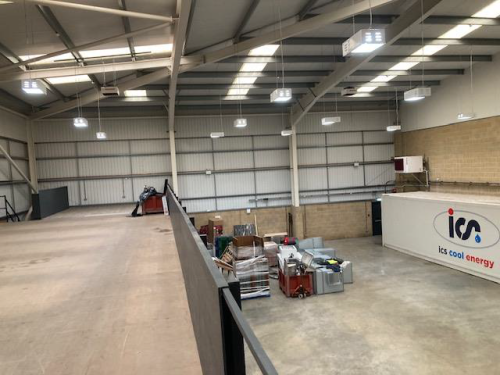
The property is of steel frame construction, profiled sheet cladding to the roof with GRP rooflights. Walls are of insulated profile sheet metal cladding to the industrial/warehouse areas and masonry walls to the offices.
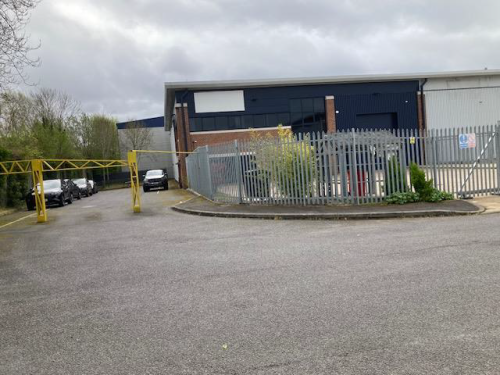
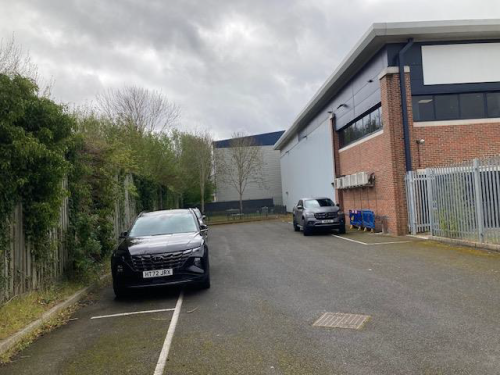
The main car park and open storage area at the front of the building is enclosed by high galvanised palisade fencing with a sliding entrance gate and a side pedestrian gate which leads to the two designated additional car parking areas in the estate road, together with the open communal rest/smoking space.
Planning consent Number F/2001/3415 was granted by Wokingham BC dated 2nd May 2001 for the proposed erection of units for B1 (c) light industrial, B2 general industrial and B8 warehouse/storage use. Following the Use Classes amendments in September 2020 B1(c) is now within Class E. Thus, expanding the permitted use to include retail, restaurant, professional offices, day nurseries, gyms, and clinics. Please note that Unit 3, the adjoining property, was granted "Sui Generis" planning consent Number 171772 dated 28/9/2017 for change of use to builders' merchant with associated trade counter facility, office and external storage plus erection of 2.4 m fencing.
Location
The Property is located in Friarsgate, a private cul-de-sac which serves only three occupiers and adjoins Molly Millars Lane at the heart of Wokingham's thriving business and industrial community. Excellent road connections are provided by the A329(M) motorway which links with the M4 and M3 giving easy access to London, Heathrow Airport and Southampton. Nearby Wokingham train station provides a regular service to Reading and London Paddington. Local businesses include Shurgard Self Storage, Lidl, National Grid and Intersurgical Ltd.
Amenities
site area 0.34 Acres
Secure Open Storage 750sf