TypeDisaster Recovery · Office
IP14 Moat View, Manor Farm, Church Road, Battisford, Stowmarket
TenureFor rent
Specification
- Building size
- Building size967 - 1,934sqft
- Property type
- Property typeDisaster Recovery · Office
- Tenure
- TenureFor rent
Description
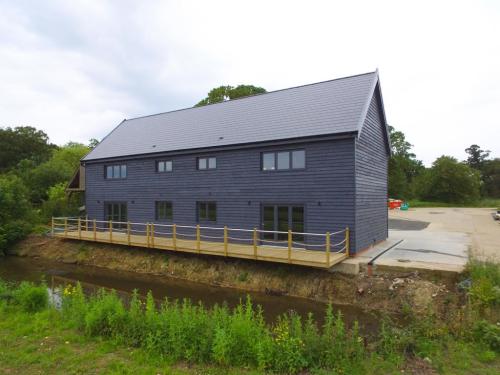
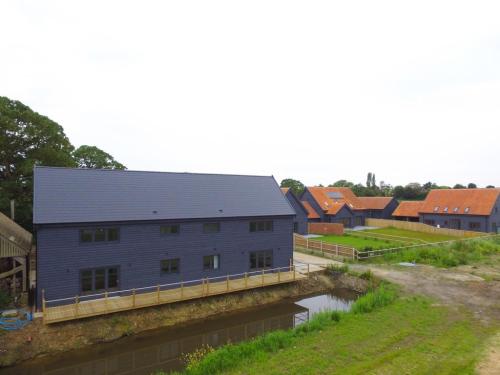
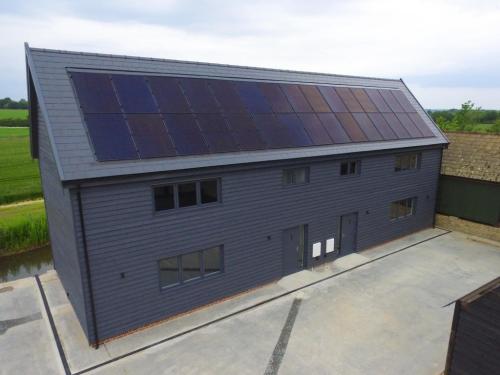
Moat View comprises two brand new, two storey contemporary designed self-contained offices of steel portal frame construction, with timber cladding to the elevations under a pitch slate roof. A large cantilever deck is fitted at ground floor to the rear, above the moat with views across the surrounding farmland.
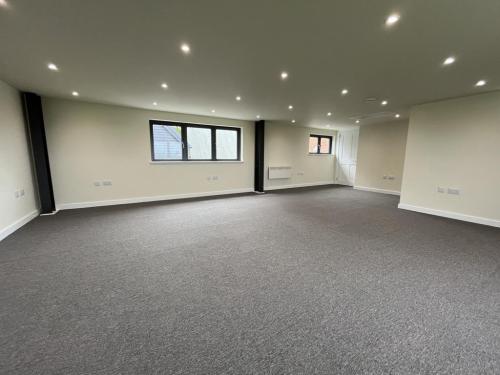
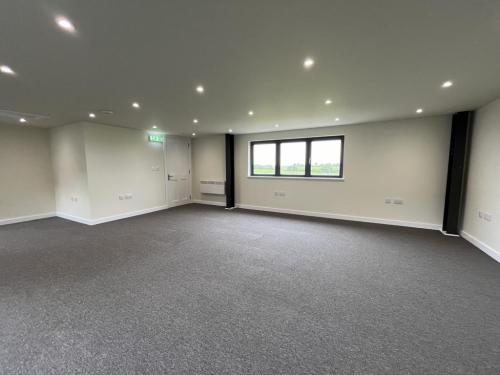
Each unit is arranged to provide office accommodation over ground and first floor with ancillary accommodation including a kitchen, disabled WC and further WC. The offices are to benefit from solar, LED downlights, perimeter power & data points and carpet floor tiles.
Externally, the offices benefit from ample car parking
ACCOMMODATION [Approximate Net Internal Floor Areas Per Office]
Ground Floor
Office: 414 sq ft [ 38.43 sq m]
Kitchen: 70 sq ft [ 6.49 sq m]
Disabled WC: -- --
First Floor
Office: 475 sq ft [ 44.17 sq m]
Cupboard: 8 sq ft [ 0.70 sq m]
WC: -- --
Total Net Internal Floor Area: 967 sq ft [ 89.80 sq m]
Combined Total Net Internal Floor Area: 1,933 sq ft [ 179.56 sq m]
Location
Moat View is situated on the outskirts of the village of Battisford, approximately 3 miles to the west of Needham Market. Needham Market is served by the A14 dual carriageway which is within easy access and provides excellent road communication's to Ipswich Felixstowe, Cambridge and the Midlands. Needham Market train station is within 4 miles and provides a service to London (Liverpool Street) via Ipswich.
The property is accessed via a private shared driveway off Church Road.