TypeTerraced House
LN4 The Old Rectory, Station Road, Potterhanworth, Lincoln
TenureFor sale
Specification
- Property type
- Property typeTerraced House
- Tenure
- TenureFor sale
Description
Impressive family home set in 0.28 of an acre
Undergone a substantial refurbishment and extension programme
Far reaching countryside views
Immaculately presented throughout
Good local amenities
Vacant with no onward chain
Detailed Description
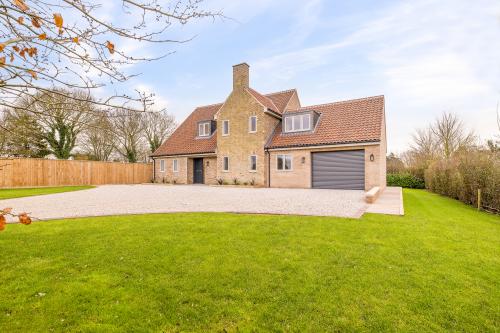
The Old Rectory has undergone a substantial refurbishment and extension programme and now offers immaculately presented accommodation throughout. Nestling in 0.28 of an acre with far reaching countryside views this impressive five bedroom dwelling comprises an entrance hall, wc, lounge, spacious kitchen/Dining/living room, utility, boot room, and integral garage to the ground floor. The first floor offers five bedrooms, two en-suite shower rooms and a family bathroom.
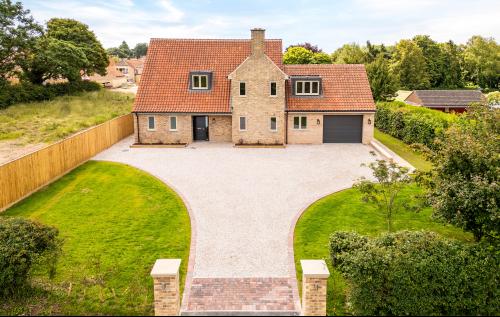
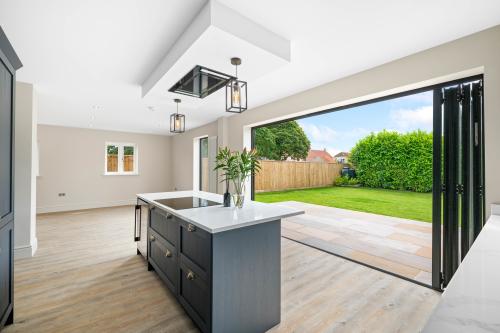
Outside the front elevation offers brick pillars with lighting and electric in place for gates if desired. A substantial gravel driveway offers ample parking, two lawned areas, hedged/fenced boundaries and raised planters either side of the front door. The side elevations offer a pathway to both sides and a lawn leading round to the rear from the right hand side. The rear elevation is mainly laid to lawn with a large Indian sandstone patio and hedged/fenced boundaries.
Entrance Hall
An Aluminium front door leads to a generous entrance hall with stairs to first floor, under stairs storage cupboard, further cloaks cupboard, column radiator, door to wc and glazed doors to kitchen/Diner.
WC
Double glazed casement window to front elevation, two piece suite comprising wash basin and low flush WC, radiator, extractor.
Lounge
Double glazed casement window to front elevation, open fireplace with potential for log burner, column radiator.
Kitchen/Diner/Living Room
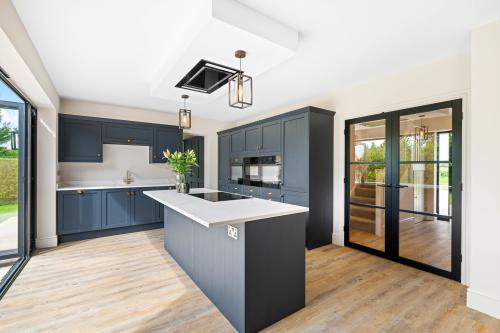
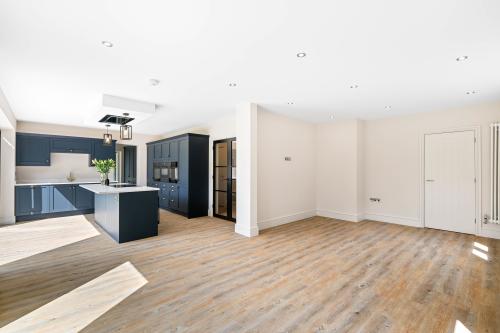
Double glazed casement windows to side elevation, double glazed aluminium bifold doors and a further large double glazed picture window to rear elevation, two column radiators. The bespoke kitchen and island offers Quartz worktops with a one and a half bowl composite sink with Insinkerator hot water tap and further plumbing for a water softener.
Built in AEG appliances include a full length fridge, two ovens, combi oven/grill/microwave, warming drawer and dishwasher. There is also a Caple wine fridge with a 48 bottle capacity and a built-in double bin.
Plant Room
Double glazed casement window to front elevation, brand new Navien oil fired boiler, 300 litre hot water tank, plumbing and space for a water softener.
Utility
Double glazed casement window to rear elevation, fitted wall and base units with Quartz worktops and composite sink, space and plumbing for washing machine and tumble dryer, built-in full length AEG freezer, door to;
Boot Room
Aluminium double glazed door to rear elevation, built-in storage and bench seat, radiator, door to;
Integral Garage
With electric roller shutter door, power and light. This room could offer further conversion to living accommodation if desired.
First floor
Bedroom One
Double glazed dormer window to front elevation with far reaching countryside views, double glazed Velux window to rear elevation, radiator and door to;
En-Suite Shower Room
Double glazed Velux window to rear elevation, three piece suite comprising large walk-in shower with dual showerhead, wash basin in vanity unit, low flush WC, heated towel rail, extractor, part tiled walls.
Bedroom Two
Double glaze casement windows to rear elevation, radiator, door to;
En-suite Shower Room
Three piece suite comprising large walk-in shower with dual showerhead, low flush WC, wash basin in vanity unit, part tiled walls, extractor.
Bedroom Three
Double glazed casement window to rear elevation, radiator.
Bedroom Four
Double glazed casement windows to front elevation, radiator.
Bedroom Five
Double glazed casement window to rear elevation, radiator.
Bathroom
Double glazed casement window to side elevation, four piece suite comprising large walk-in shower with dual showerhead, tiled bath, low flush WC and wash basin in vanity unit, part tiled walls, heated towel, extractor.
Landing
Double glazed casement window to front elevation, potential study or quiet reading area, built-in storage cupboard, radiator, loft with partial boarding, lighting and further conversion potential due to its size and height.
Outside
The Property nestles centrally in a generous plot extending to around 0.28 of an acre with far reaching countryside views to the front. The front elevation offers brick pillars with lighting and electric in place for gates if desired. A substantial gravel driveway offers ample parking, two lawned areas, hedged and fenced boundaries and raised planters either side of the front door. The side elevations offer a pathway to both sides and a lawn leading round to the rear from the right hand side. The rear elevation is mainly laid to lawn with a large Indian sandstone patio, hedged and fenced boundaries and a new oil tank.
AMENITIES
Situated around 7 miles southeast of the city of Lincoln the charming village of Potterhanworth has a primary school, a village hall, a church and The Chequers public house which also serves food. Opposite the property is a footpath which leads you through to Hanworth Country Park which offers a bar/restaurant, fishing, walks, camping and luxury lodges. Close to the village edge there is a 9-hole golf course called Pottergate Golf Club as well as an ancient woodland called Potterhanworth Wood which offers lovely walks.
TENURE & POSSESSION
Freehold and for sale by private treaty.
COUNCIL TAX
Band E
MOBILE
We understand from the Ofcom website there is limited mobile coverage from EE, O2 and Three.
BROADBAND
We understand from the Ofcom website that standard and superfast broadband are available near this property with a maximum download speed of 80 Mbps and an upload speed of 20 Mbps. The vendor also advises there is a new BT openreach broadband connection to the cabinet at the top of the adjoining driveway which will be their property. There will be an additional cost to bring the connection from here to the house which can be discussed with the agent.
TOWN & COUNTRY PLANNING
Please note as part of application number 23/0964/HOUS there is consent for a single storey rear extension which has not been carried out. A copy of the planning persmission and plans are available from the selling agent.
The property offers mains water, a large 300 litre hot water tank which will provide ample hot water for the property, mains electric, main sewer connections and a newly installed oil fired boiler and tank in the rear garden. There is also the previous Solar panel invertor for the panels that have been taken off the rear roof, so this may be able to be used for some new panels.
BUYER IDENTITY CHECK
Please note that prior to acceptance of any offer, Brown&CoJHWalter are required to verify the identity of the buyer to comply with the requirements of the Money Laundering, Terrorist Financing and Transfer of Funds (Information on the Payer) Regulations 2017. Further, when a property is for sale by tender, an ID check must be carried out before a tender can be submitted. We are most grateful for your assistance with this.
Amenities
Impressive family home set in 0.28 of an acre
Undergone a substantial refurbishment and extension programme
Far reaching countryside views
Immaculately presented throughout
Good local amenities
Vacant with no onward chain