TypeGeneral Industrial units · Light Industrial units · Warehouse
OX44 Unit B Irton House, Warpsgrove Lane, Chalgrove
TenureFor rent


Specification
- Building size
- Building size65,471sqft
- Property type
- Property typeGeneral Industrial units · Light Industrial units · Warehouse
- Tenure
- TenureFor rent
Description
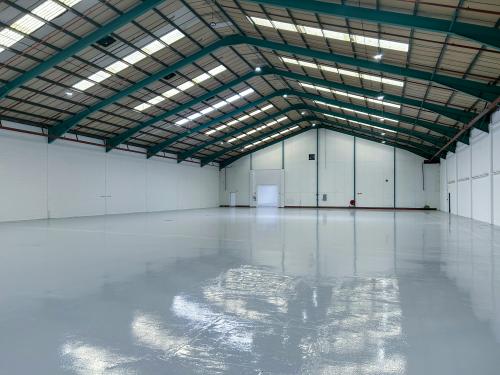
Highly-functional and economic Warehouse/Production facility 65,471 Sq ft with secure front and rear Yards, 6.3m-10.7m eaves height.
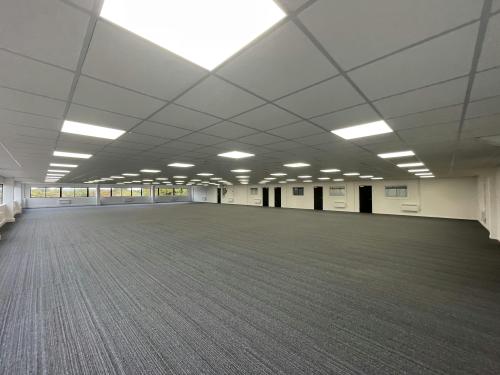
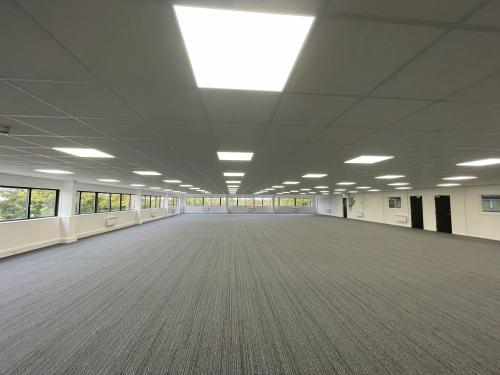
Unit B, Irton House comprises three interconnecting Warehouse / Production units, with two-storey Office accommodation totalling 65,471 Sq ft and secure rear and side loading.
The Warehouse has a clear height of 6.3m rising to 10.7m at the apex. There is suspended lighting, destratifcation fans and a sprinkler system throughout. The Warehouse spaces measure approx. 52,062 Sq ft.
The Offices are split over 2 storeys with a Reception, Boardroom, Kitchen and Canteen on the ground floor. The first floor is an open-plan Office area. The Office space totals 13,409 Sq ft.
The Warehouse benefits from Yard areas to the front, side and rear, as well as allocated parking.
Location
M40 access available at junction 6 and 7 approx. 8 miles. Oxford is approx. 10 miles, Thame 10 miles and Wallingford is 8 miles.