TypeChurches & Community Halls · Development - Residential
BN7 The Working Men's Club Malling Street, Lewes
TenureFor sale
Specification
- Building size
- Building size1,929 - 3,245sqft
- Property type
- Property typeChurches & Community Halls · Development - Residential
- Tenure
- TenureFor sale
Description
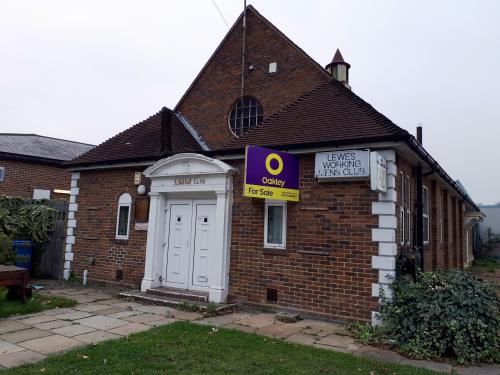
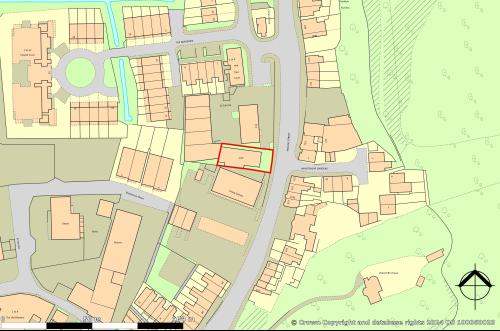
This rectangular site and building is believed to have been a church hall originally but was used as a social club for many years. It would suit a variety of commercial uses such as a gym, nursery, meeting space, yoga studio or similar subject to any necessary planning consents.
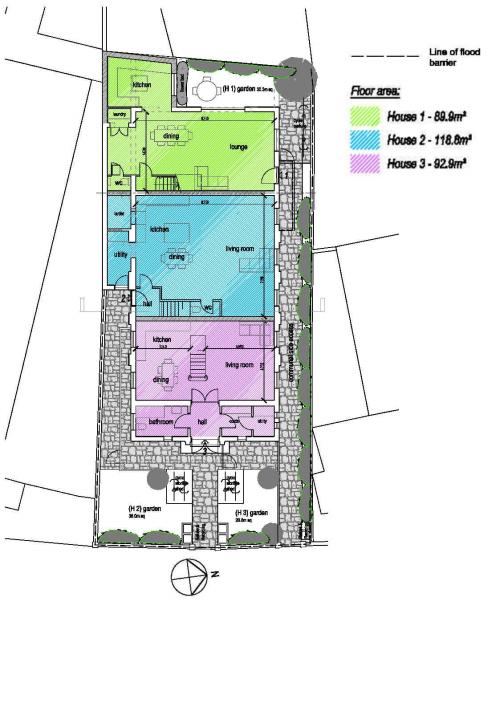
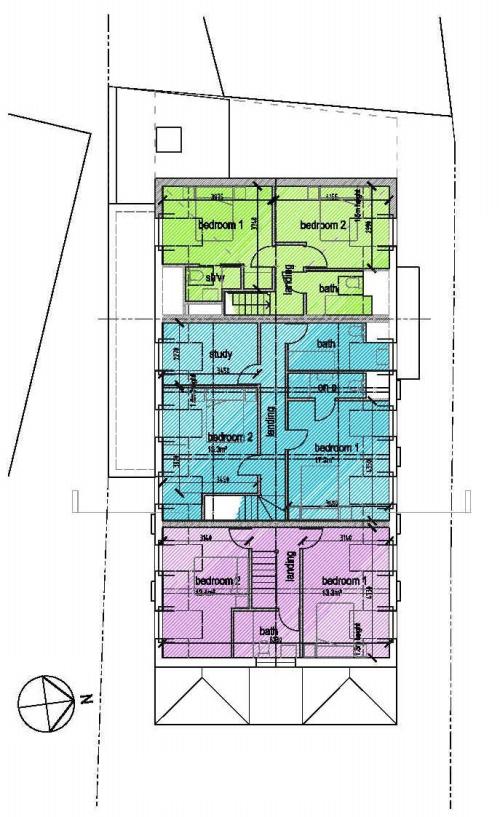
It has the benefit of 2 consented residential development schemes of 3 or 2 residential units respectively. Plans for the 3-unit scheme are shown over leaf. The development uses the internal height of the existing building to facilitate the additional floor for each unit.
The site has planning consent under application SDNP/24/00994/FUL for conversion to 3 residential houses, including alterations to the rear projection, hip to gable roof extension to rear, and addition of dormers and associated works. The 2 bed houses are arranged over two floors and have open space reserved for each unit. The middle unit has an additional study room. They are 89.9sqm, 118.8sqm & 92.9sqm respectively. The overall gross area will be 3,245sqft / 301.50sqm
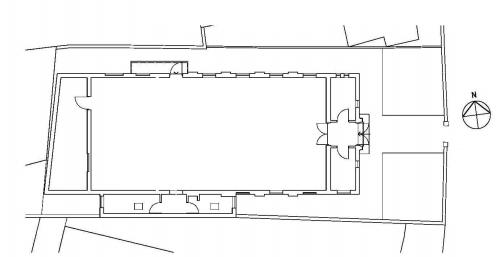
The existing property comprises a large main ground floor hall of 1,520sqft with ancillary storage areas and rooms totalling 1,929sqft / 179sqm.
Location
Lewes is the historic county town of East Sussex and has a population of approximately 17,000. Brighton lies 9 miles to the southwest and Newhaven 8 miles to the southeast. The town has good transport links with a direct line to London Victoria (1 hour 10 mins) and the A27 trunk road, taking traffic along the south coast between Eastbourne and Southampton, passing to the south of the town