TypeGeneral Industrial units · Light Industrial units · Warehouse
PO6 2, Warrior Business Centre, Fitzherbert Road, Portsmouth
TenureFor rent

Specification
- Building size
- Building size4,883sqft
- Property type
- Property typeGeneral Industrial units · Light Industrial units · Warehouse
- Tenure
- TenureFor rent
Description
Warehouse / Industrial Unit available
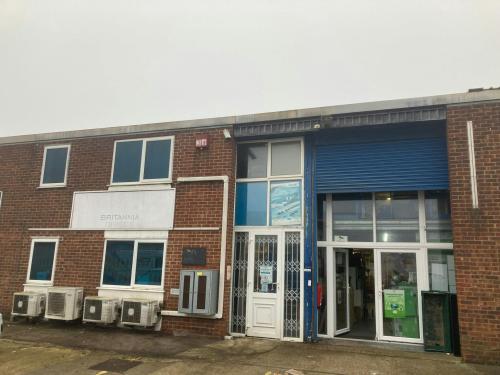
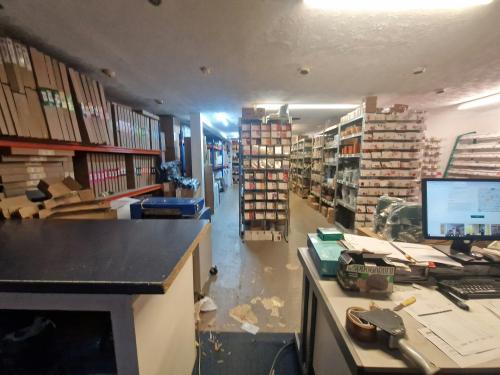
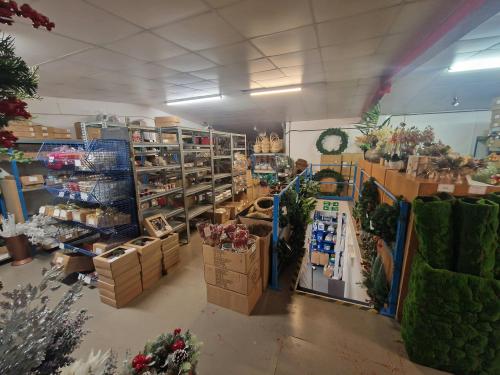
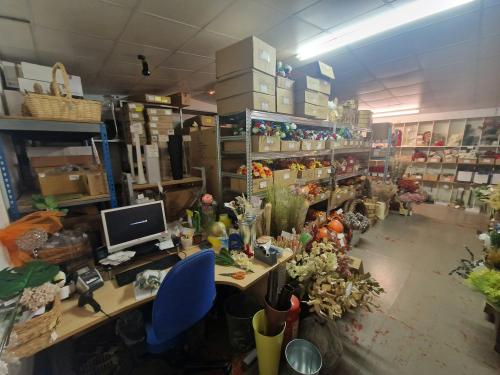
The subject site comprises of a ground floor sales with rear internal storage area and w/c, and a steel frame mezzanine 1st floor with further sales, offices, storage, kitchen area, and w/c's. There is duel entrance by separate pedestrian doorways.
The property comes with 8 parking spaces and 1 loading bay.
Specifications
* Steel Frame mezzanine.
* Concrete floor.
* 2.2m minimum eaves on ground floor.
* 2m minimum eaves on 1st floor to frame.
* 4.6(h)m x 3.2(w)m electronic loading door.
* Internal shutters.
* 8 parking spaces.
* LED lights.
* W/C and wash basin on each floor.
* Kitchen on first floor.
* Offices on first floor.
* Suspended ceiling in parts.
Terms
Available by way of a new Full Repairing Insuring Lease for a term to be agreed at a rent of £39,500 per annum.
Rateable Value
Rateable Value £30,250 per annum (source VOA: tax.service.gov.uk).
You are advised to make your own enquiries to the local authority in this regard.
Other Costs
Legal Costs - Each party to bear their own costs incurred in the transaction.
Building Insurance will also be due : £TBC
Management Charge - £500 per annum for communal outside area.
VAT - VAT is applicable.
Location
Located on the established Warrior Business Centre to the north east of Portsmouth, the development benefits from access to Fitzherbert Road. The Estate is situated within a few miles of the A27 providing quick access to the M27, A3M and A259.
Amenities
Onsite Parking
4.6(h)m x 3.2(w)m Loading
Mezzanine 1st floor
Trade Counter Potential
Sales, Storage, & Office Space