TypeGeneral Industrial units · Warehouse
PO3 Unit 1400 Dundas Spur, Blueprint Industrial Estate, Portfield Road, Portsmouth
TenureFor rent
Specification
- Building size
- Building size12,615sqft
- Property type
- Property typeGeneral Industrial units · Warehouse
- Tenure
- TenureFor rent
Description
Industrial Warehouse To Let - Large rear yard
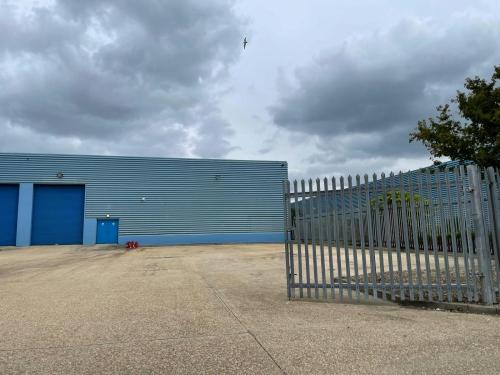
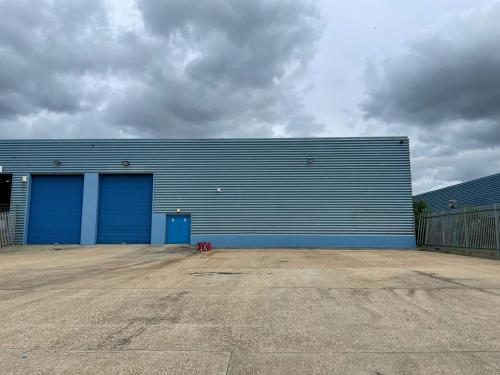
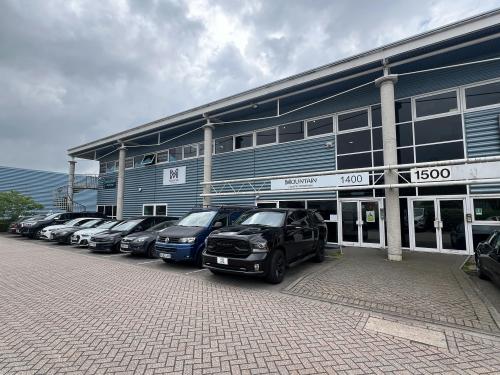
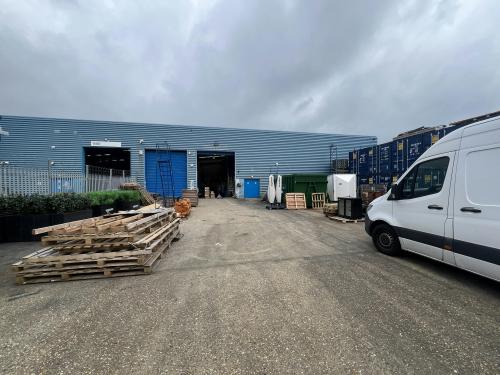
1400 Blueprint comprises an end of terrace purpose built unit constructed of a clear span steel portal frame with a minimum eaves height of 6.92m. Servicing to the unit is via a large, secure rear loading area/yard and two roller shutter doors (4.97m high by 3.91m wide). There are also 17 parking spaces at the front of the unit.
The property benefits from:-
Three phase power
2 x loading doors - 4.97m (h) x 3.91m (w)
Minimum eaves height 6.92m
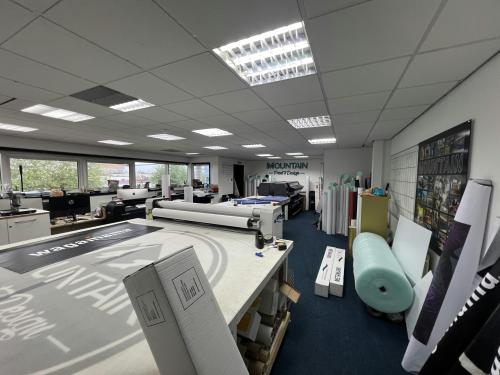
Showroom and offices
Kitchen
Secure yard/loading area (approx. 8,468 sq.ft)
Terms
New full repairing and insuring lease on terms to be agreed.
Planning
Interested parties are advised to make their own enquiries to satisfy themselves in respect of planning issues.
VAT
We understand the property is registered for VAT.
Legal Costs
Each party to be responsible for their own legal costs.
AML
In accordance with Anti-Money Laundering requirements, two forms of identification will be required from the purchaser or tenant and any beneficial owner together with evidence/proof identifying the source of funds being relied upon to complete the transaction.
Viewings
Strictly by appointment through the sole agent.
Location
Portsmouth is located approximately 19 miles south east of Southampton and 70 miles south west of London. The city benefits from excellent road communications being situated at the M27/A27 junction, which links to M3 and A3(M) and provides access to London and the wider national motorway network. The property is situated in an established industrial location within the Blueprint Industrial Estate on Dundas Spur, which is within two miles of the M27/A27 junction.
Amenities
Established industrial location
Easy access to motorway network
Rear yard
17 car parking spaces
2 loading doors
First floor offices
To be refurbished